
Address
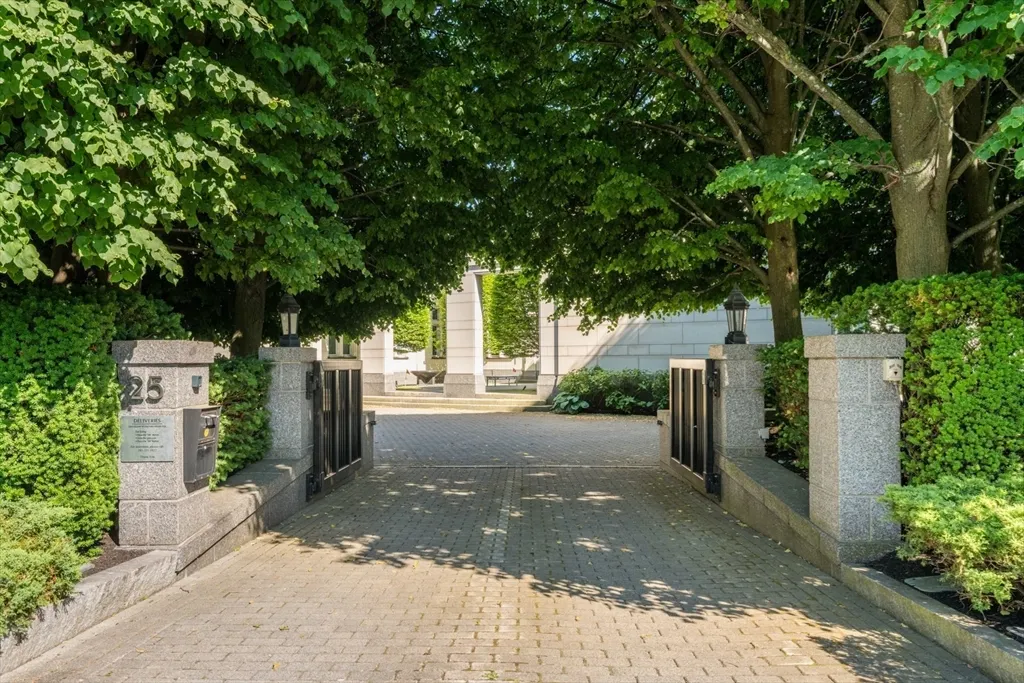
25 Rockyledge Road, Swampscott, MA
Price
$ 13,995,000
Property Attributes
- MLS#73542321
- TypeSingle Family
- Listing Status Active
- CountyESSEX
- CitySwampscott
- Zip01907
- StyleContemporary
- Year Built1999
- Taxes$ 134452
- Price$ 13,995,000
- Bedrooms6
- Full Bathrooms5
- Half Bathrooms3
- Sqr Footage14657
- Lot Size0.96 Acres
Data Source:
Massachusetts MLS Property Info Network (MLSPIN)
Property Description
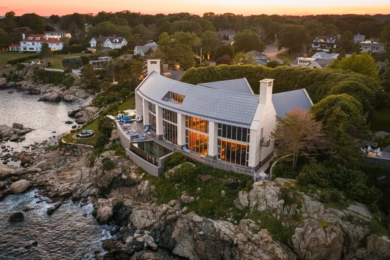
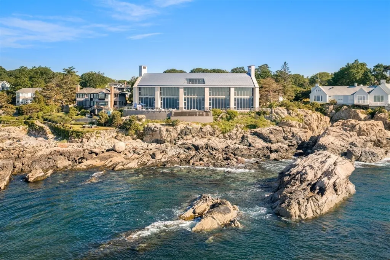
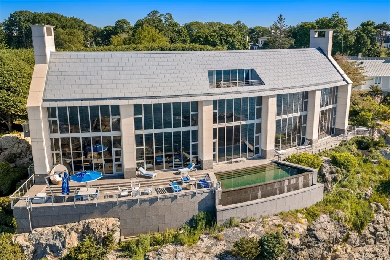
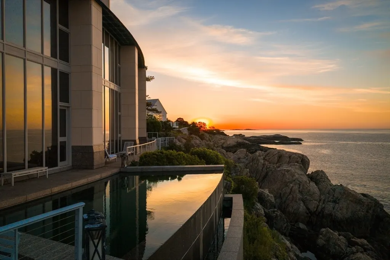
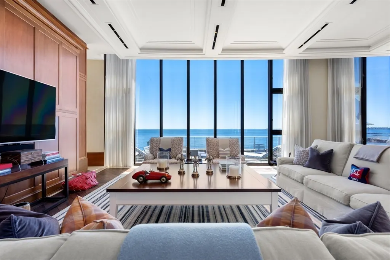
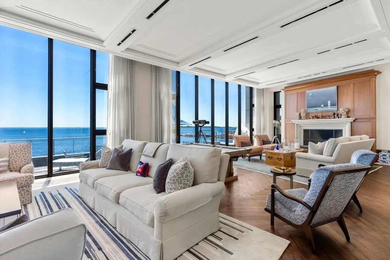
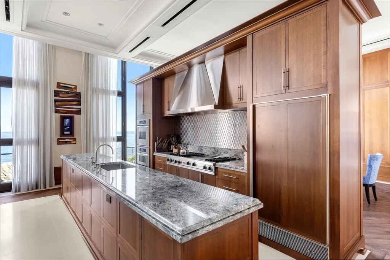
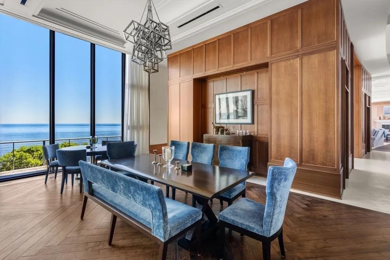
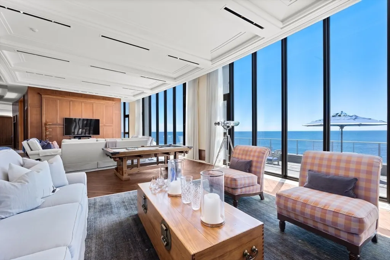
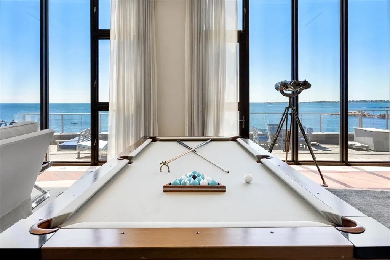
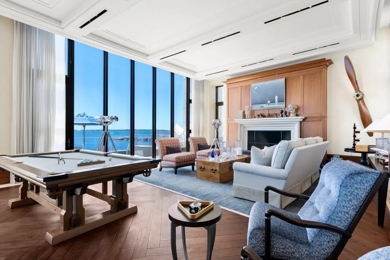
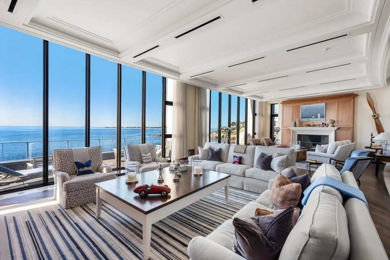
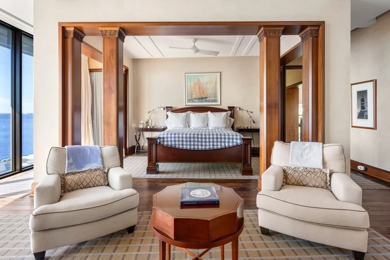
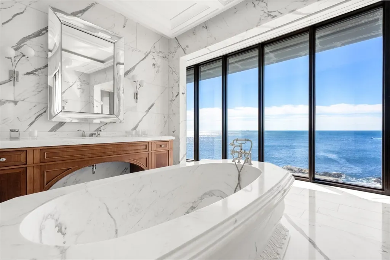
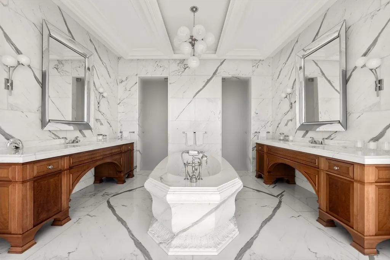
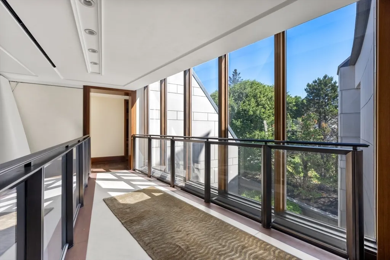
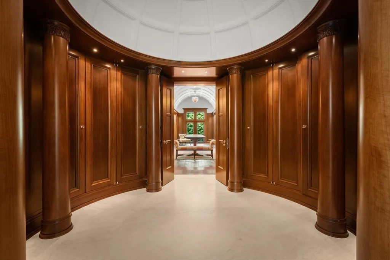
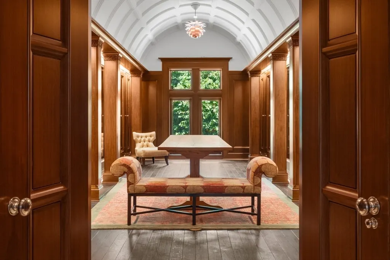
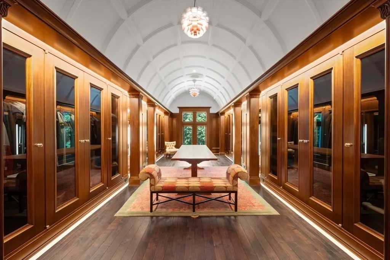
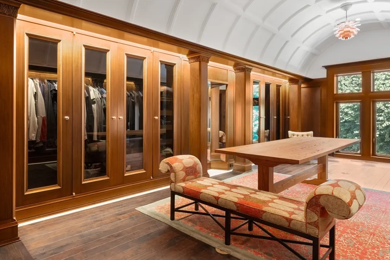
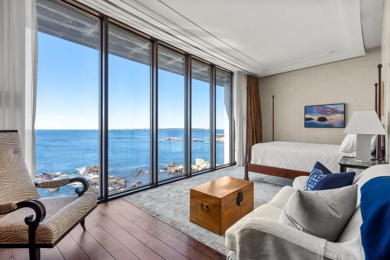
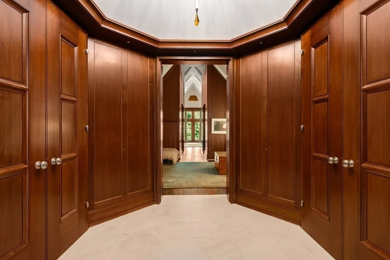
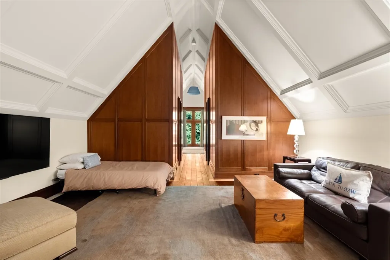
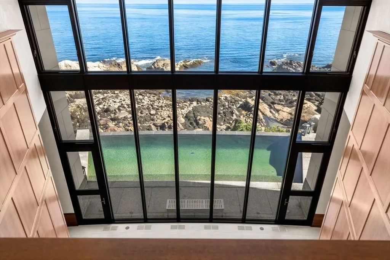
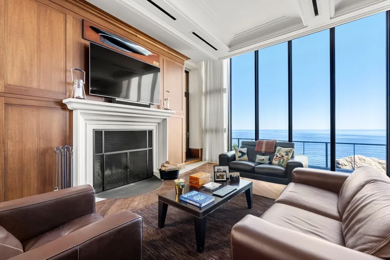
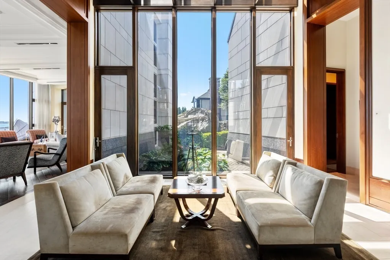
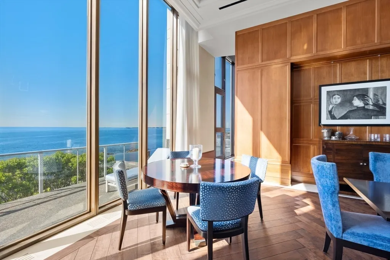
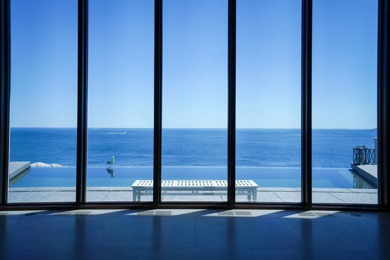
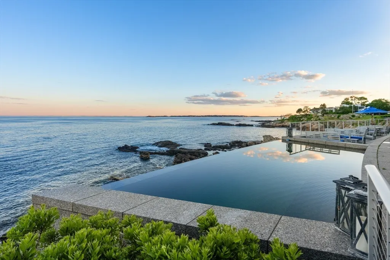
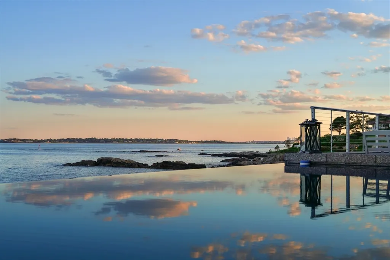
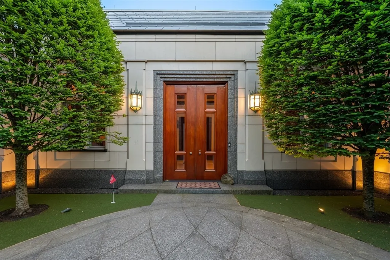
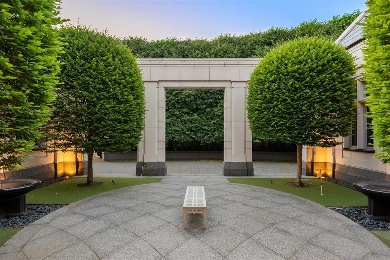
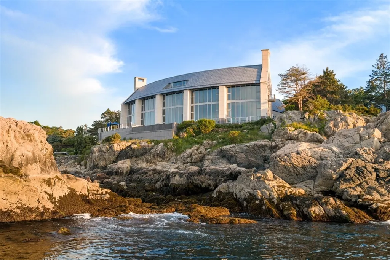
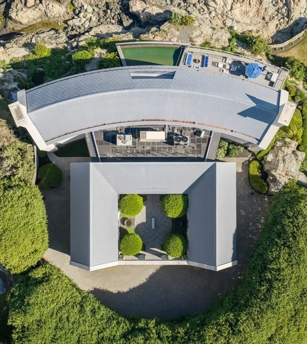
Perched atop nearly an acre of dramatic granite coastline with commanding ocean views, this extraordinary estate represents a level of craftsmanship that simply cannot be replicated today. Offered at $13,995,000 with an estimated replacement cost exceeding $37,000,000, it is a rare opportunity to own a truly irreplaceable residence. Spanning nearly 15,000 square feet, the home offers 6 bedrooms, 8 baths, an elevator, four fireplaces, a heated 5-car garage, ocean-facing infinity pool, rooftop deck, and spectacular entertaining spaces including a gallery. Every detail reflects an uncompromising commitment to artistry, from bespoke millwork and artisan stonework to exceptional materials sourced from around the world. Modern infrastructure includes 21-zone radiant heat and central air, backup generator, and state-of-the-art systems, creating a legacy estate where timeless craftsmanship meets extraordinary coastal living.
| Elementary School | Middle School | High School |
|---|---|---|
| Private/Public Elementary School | Private/Public Middle School | Private/Public High School |
| Price History | |
|---|---|
| 6/26/2026 | Listed $13,995,000 |
General Features
| Sewer | Public Sewer |
|---|---|
| Heating | Radiant,Natural Gas |
| Cooling | Central Air |
| Utilities | for Gas Range,for Gas Oven,for Gas Dryer,Washer Hookup,Icemaker Connection,Generator Connection |
| Roof | Metal |
| Appliances | Gas Water Heater,Tankless Water Heater,Range,Oven,Dishwasher,Disposal,Microwave,Refrigerator,Washer,Dryer,Wine Refrigerator,Range Hood,Plumbed For Ice Maker |
| Zoning | SF |
| Garage Spaces | 5 |
| Patio/Porch Features | Deck,Deck - Roof |
| Architectural Style | Contemporary |
| Pool Features | In Ground |
| Security Features | Security System |
| Construction Materials | Stone |
| Year Built | 1999 |
| Electric | Generator,Circuit Breakers,Generator Connection |
| View | Scenic View(s) |
| Property Subtype | Single Family Residence |
| Tax Year | 2026 |
| Parcel Number | 2169749 |
| Waterfront Features | Waterfront,Ocean,Ocean,3/10 to 1/2 Mile To Beach,Beach Ownership(Public) |
| Accessibility | Accessible Entrance |
| County | Essex |
| Property Type | Residential |
| HOA | No |
| Attached Garage | Yes |
| Energy Efficient | Thermostat |
| Garage Y/N | Yes |
| Waterview | Yes |
| Total Rooms | 14 |
| Full Baths | 5 |
| Status | Active |
| Directions | Puritan Road to Gale Road to Rockyledge Road. |
| High School | Private/Public |
| City | Swampscott |
| Senior Community Y/N | No |
| Lot Size Units | Acres |
| Lot Size Square Feet | 41817 |
| Carport Y/N | No |
| Elementary School | Private/Public |
| Property Attached Y/N | No |
| Year Built Details | Actual |
| Tax Annual Amount | 134452 |
| Home Warranty Y/N | No |
| Middle/Junior High School | Private/Public |
| Building Area Units | Square Feet |
| Primary Bedroom Level | Second |
| Standard Status | Active |
| Year Built Source | Public Records |
| Tax Assessed Value | 11204400 |
| Certified Treated | None |
Interior Features
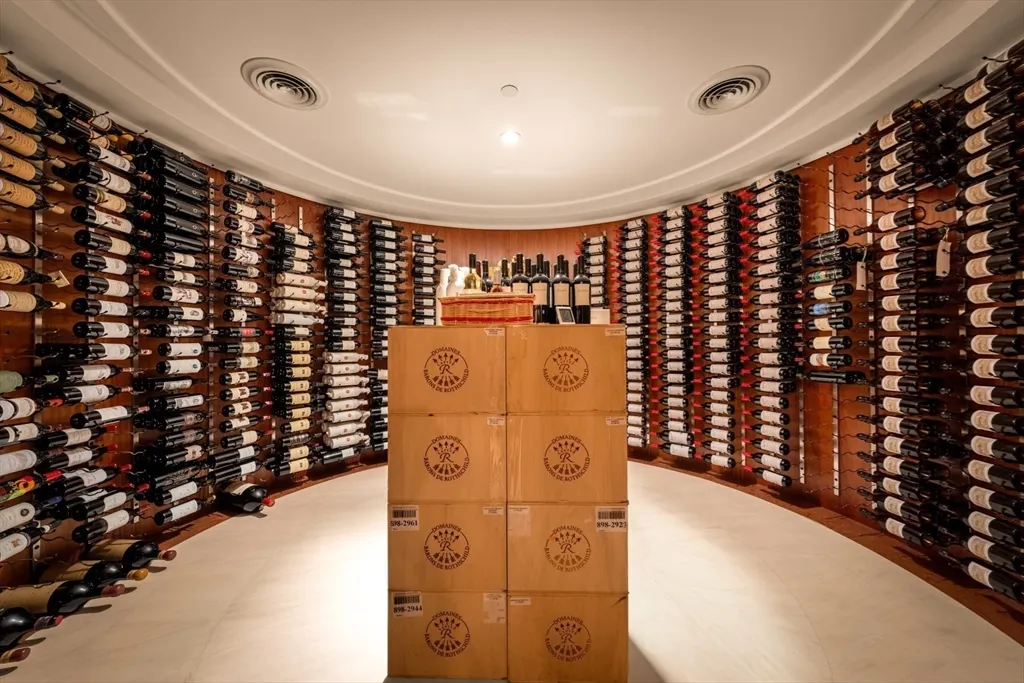
| Interior Amenities | Cathedral Ceiling(s),Open Floorplan,Recessed Lighting,Walk-In Closet(s),Closet/Cabinets - Custom Built,Dressing Room,Gallery,Foyer,Wine Cellar,Finish - Earthen Plaster,Elevator |
|---|---|
| Basement | Full,Partially Finished,Interior Entry,Sump Pump,Concrete |
| Flooring | Wood,Marble,Stone / Slate,Flooring - Stone/Ceramic Tile,Flooring - Hardwood |
| Total Fireplaces | 4 |
| Fireplace Features | Family Room,Living Room,Master Bedroom |
| Kitchen Level | First |
| Air Conditioning Y/N | Yes |
| Heating Y/N | Yes |
| Window Features | Insulated Windows,Screens |
| Fireplace Y/N | Yes |
| Above Grade Finished Area | 13929 |
| Half Baths | 3 |
| Laundry Features | Cabinets - Upgraded,Gas Dryer Hookup,First Floor,Washer Hookup |
| Total Bedrooms | 6 |
| Below Grade Finished Area | 728 |
| Living Room Level | First |
| LivingAreaSource | Other |
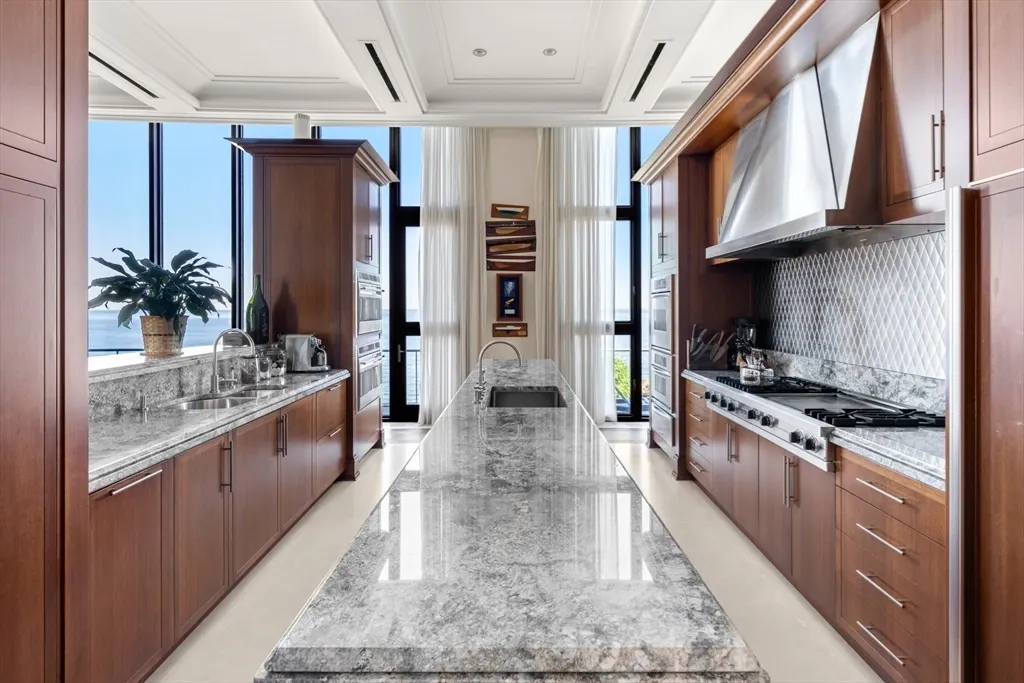
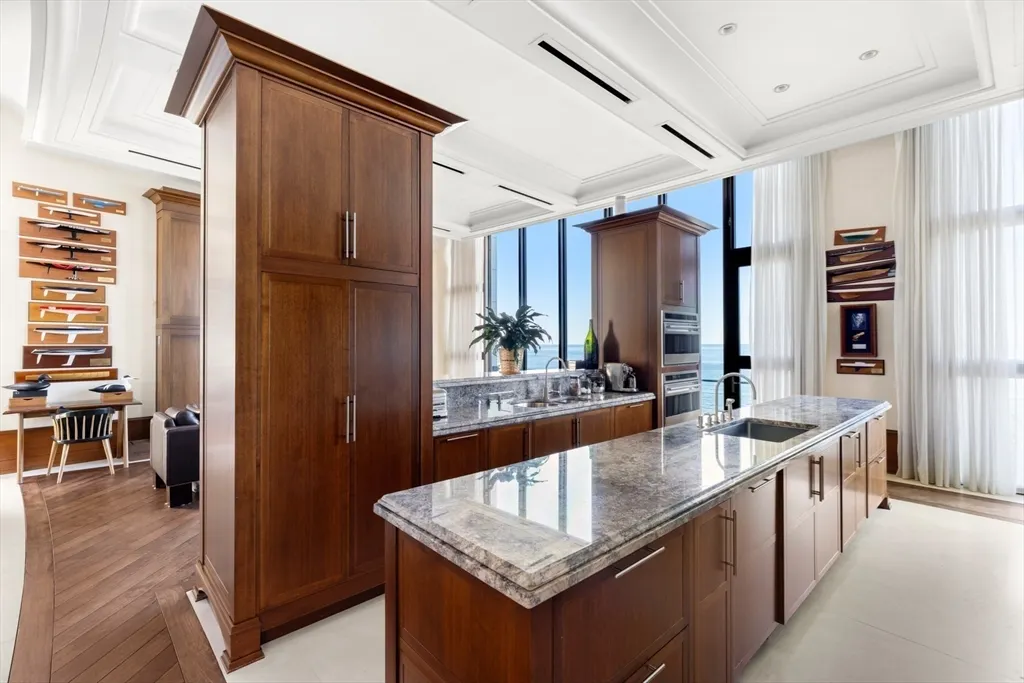
| Kitchen Features | Flooring - Stone/Ceramic Tile,Countertops - Stone/Granite/Solid,Kitchen Island,Cabinets - Upgraded,Recessed Lighting,Second Dishwasher,Pot Filler Faucet,Wine Chiller |
| Total Baths | 8 |
| Primary Bathroom Features | Yes |
| Living Room Features | Cathedral Ceiling(s),Flooring - Hardwood,Flooring - Stone/Ceramic Tile,Recessed Lighting |
| Bedroom 4 Features | Fireplace,Cathedral Ceiling(s),Closet/Cabinets - Custom Built,Flooring - Hardwood |
| Bedroom 3 Features | Closet/Cabinets - Custom Built,Flooring - Hardwood |
| Bedroom 2 Features | Closet/Cabinets - Custom Built,Flooring - Hardwood |
| Dining Room Features | Cathedral Ceiling(s),Flooring - Stone/Ceramic Tile,Recessed Lighting,Lighting - Pendant |
| Kitchen Area | 336 |
| Kitchen Length | 14 |
| Kitchen Width | 24 |
| Primary on Main | 286 |
| Second Bedroom Length | 11 |
| Second Bedroom Width | 26 |
| Bedroom 3 Area | 288 |
| Bedroom 3 Length | 12 |
| Bedroom 3 Width | 24 |
| Bedroom 4 Area | 192 |
| Bedroom 4 Length | 12 |
| Bedroom 4 Width | 16 |
| Dining Room Area | 15 |
| Dining Room Width | 24 |
| Family Room Area | 400 |
| Family Room Length | 16 |
| Living Room Area | 1316 |
| Living Room Length | 28 |
| Living Room Width | 47 |
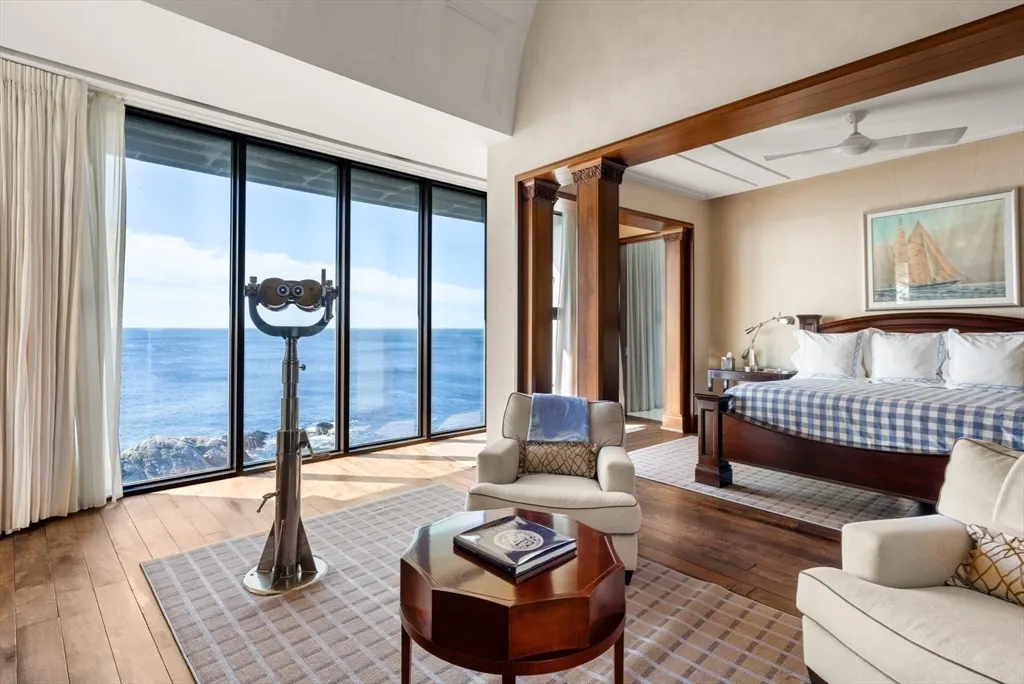
| Primary Bedroom Area | 528 |
| Primary Bedroom Features | Bathroom - Full,Cathedral Ceiling(s),Walk-In Closet(s),Flooring - Hardwood,Balcony - Exterior |
| Primary Bedroom Length | 22 |
| Primary Bedroom Width | 24 |
| Family Room Width | 25 |
| Family Room Level | First |
| Family Room Features | Cathedral Ceiling(s),Flooring - Hardwood,Open Floorplan,Recessed Lighting |
| Dining Room Level | First |
| Dining Room Area | 360 |
| Bedroom 5 Width | 17 |
| Bedroom 5 Level | Third |
| Bedroom 5 Length | 15 |
| Bedroom 5 Features | Flooring - Hardwood |
| Bedroom 5 Area | 255 |
| Bedroom 4 Level | Second |
| Bedroom 3 Level | Second |
| Second Bedroom Level | Second |
| Bathroom 1 Level | Second |
| Bathroom 2 Level | Second |
| Bathroom 3 Level | Second |
Exterior Features
| Exterior Amenities | Deck,Deck - Roof,Balcony,Pool - Inground,Rain Gutters,Professional Landscaping,Sprinkler System,Decorative Lighting,Screens |
|---|---|
| Parking Features | Attached,Garage Door Opener,Heated Garage,Storage,Oversized |
| Water Source | Public |
| Total Parking | 15 |
| Lot Size Area | 0.96 |
| Foundation Details | Concrete Perimeter |
| Spa | No |
| Building Area Total | 14657 |
| Lot Size Acres | 0.96 |
| Waterfront Y/N | Yes |
| Covered Spaces | 5 |
| Door Features | Insulated Doors,French Doors |
| Foundation Area | 4960 |
| Road Frontage Type | Public |
Amenities
- Foreclosure
- Views
- Short Sale
- New Construction
- Adult 55+
- Lease To Own
- No HOA Fees
- Furnished
- Primary On Main
- Air Conditioning
- Seller Finance
- Green
- Fixer Upper
- Horse
- Golf
- Fireplace
- Deck
- Garage
- Basement
- Pool
Property vs Single Family Average in 01907
Price
Taxes
Year Built
Visits
 Massachusetts MLS Property Info Network (MLSPIN) - The property listing data and information set forth herein were provided to MLS Property Information Network, Inc. from third party sources, including sellers, lessors and public records, and were compiled by MLS Property Information Network, Inc. The property listing data and information are for the personal, non commercial use of consumers having a good faith interest in purchasing or leasing listed properties of the type displayed to them and
 Copyright 2026 PrimeMLS. All rights reserved. This information is deemed reliable, but not guaranteed. The data relating to real estate displayed on
this Site comes in part from the IDX Program of PrimeMLS. The information
being provided is for consumers' personal, non-commercial use and may
not be used for any purpose other than to identify prospective properties
consumers may be interested in purchasing. Data last updated September 13, 2026 11:53 AM UTC
Copyright 2026 PrimeMLS. All rights reserved. This information is deemed reliable, but not guaranteed. The data relating to real estate displayed on
this Site comes in part from the IDX Program of PrimeMLS. The information
being provided is for consumers' personal, non-commercial use and may
not be used for any purpose other than to identify prospective properties
consumers may be interested in purchasing. Data last updated September 13, 2026 11:53 AM UTC
