
Address
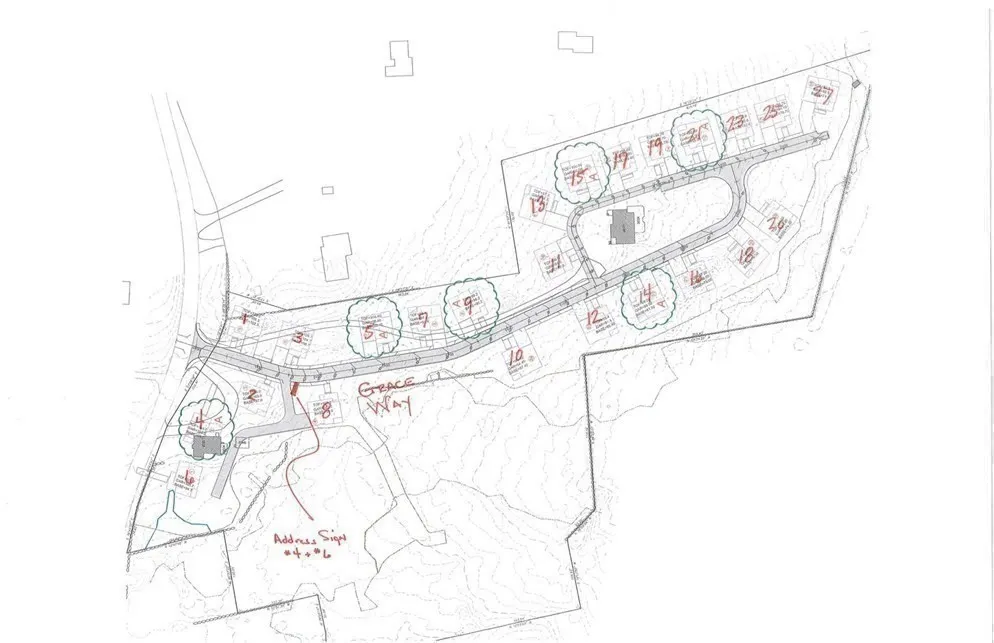
2 Grace Way # 2, Scituate, MA
Price
$ 1,195,000
Property Attributes
- MLS#73547291
- TypeSingle Family
- Listing Status Active
- CountyPLYMOUTH
- CityScituate
- AreaGreenbush
- Zip02066
- StyleCottage
- Year Built2026
- Taxes$ 99
- Price$ 1,195,000
- Bedrooms3
- Full Bathrooms2
- Half Bathrooms1
- Sqr Footage2290
Data Source:
Massachusetts MLS Property Info Network (MLSPIN)
Property Description

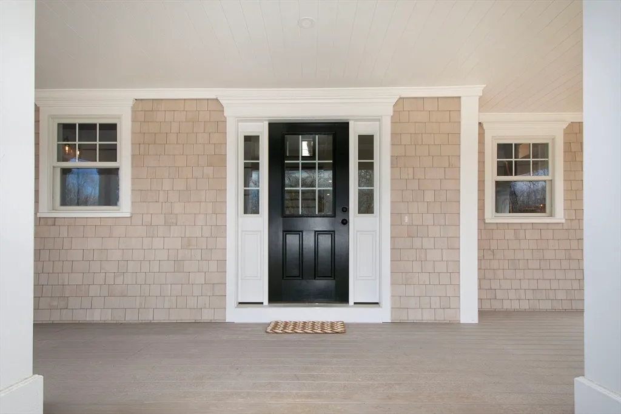
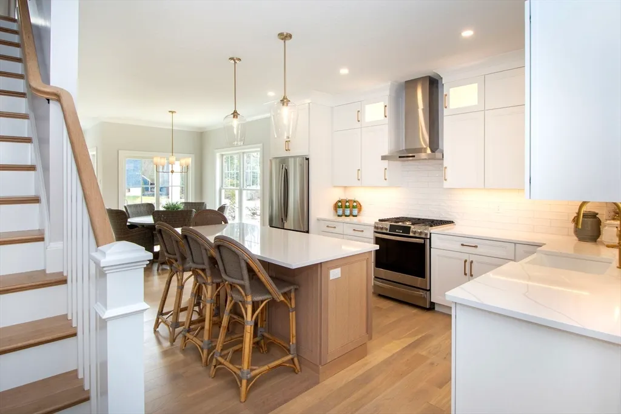
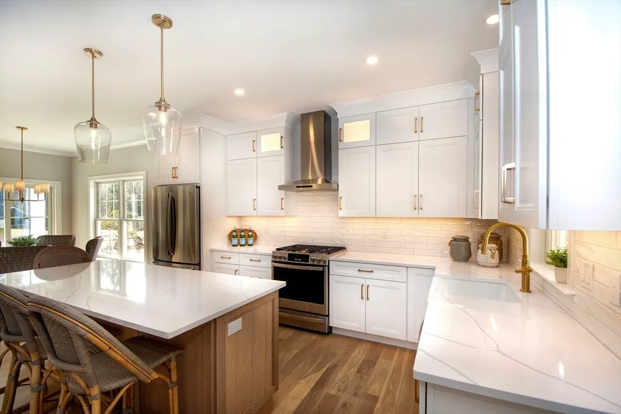
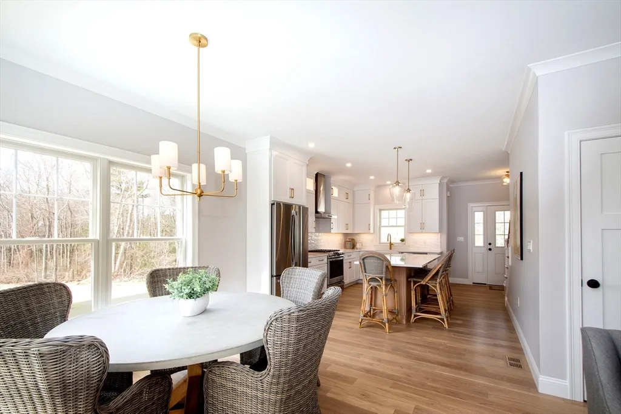
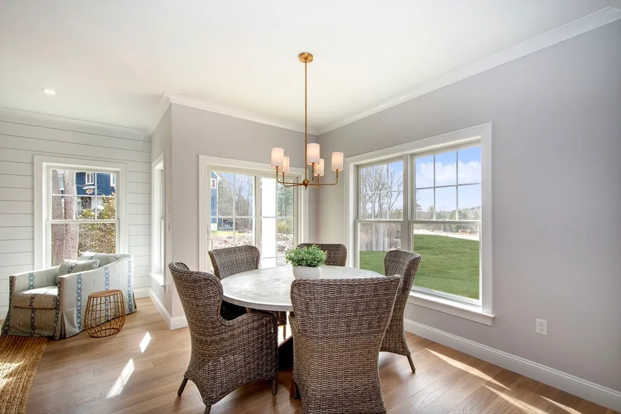

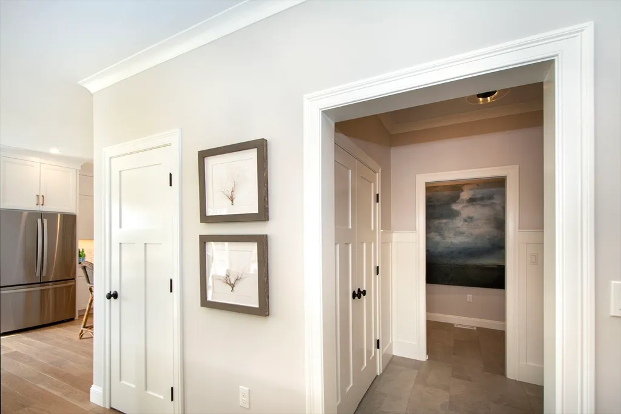
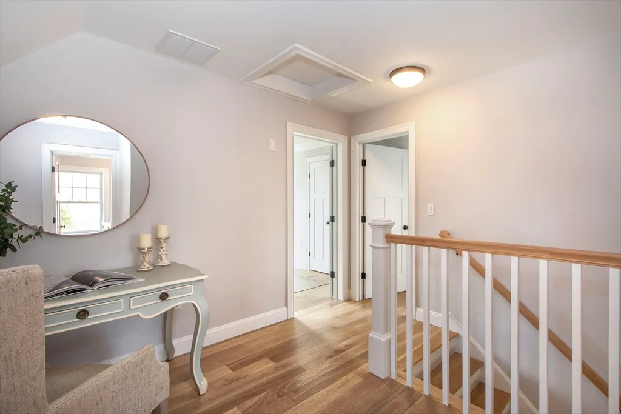
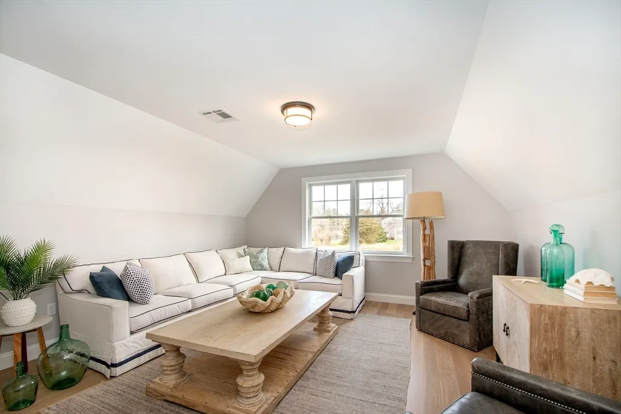
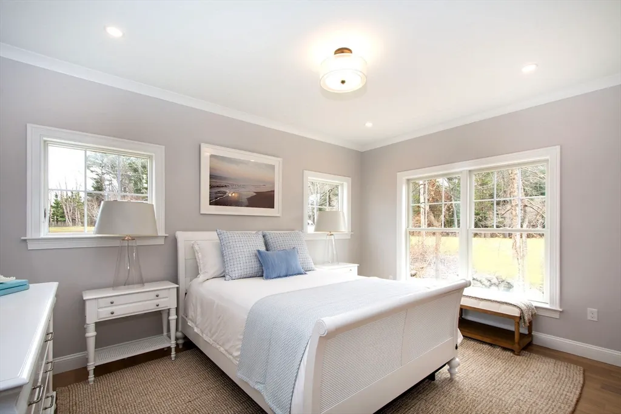
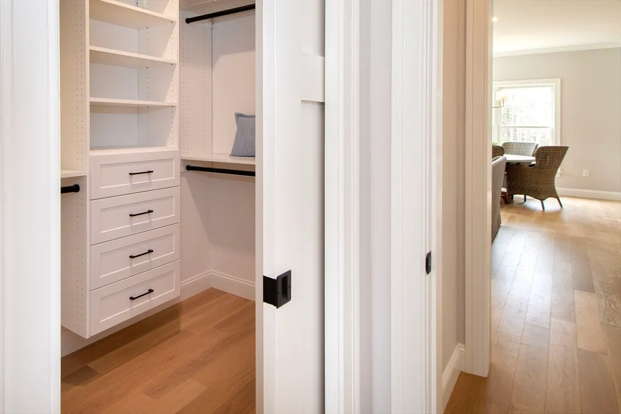

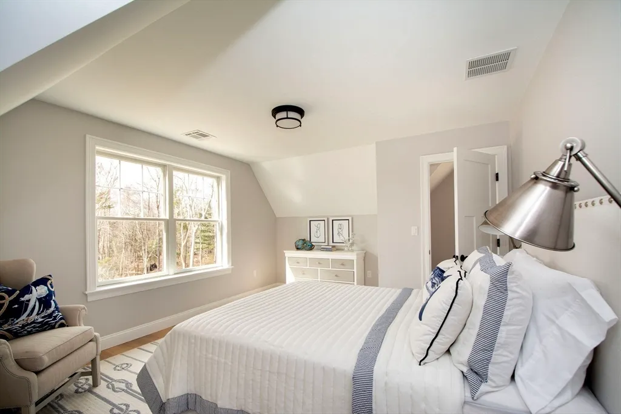
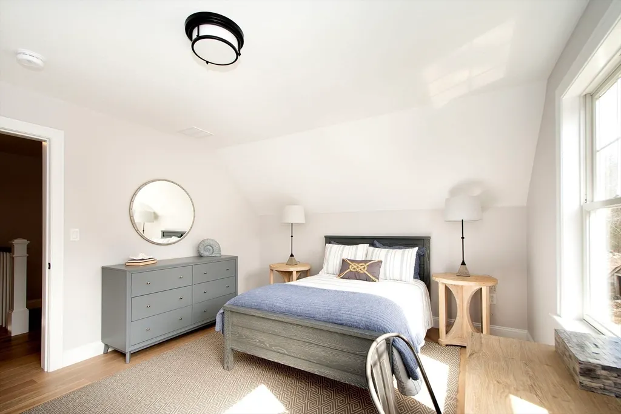
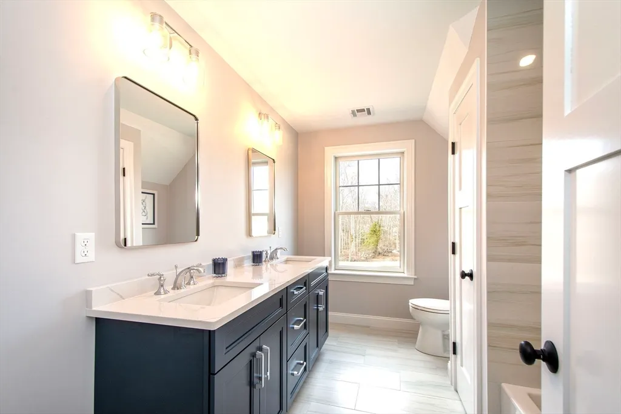
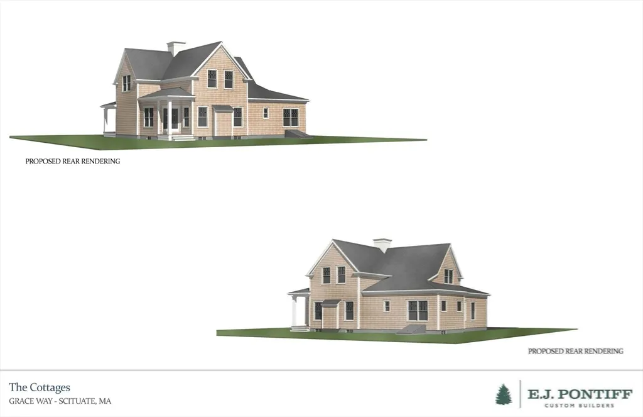

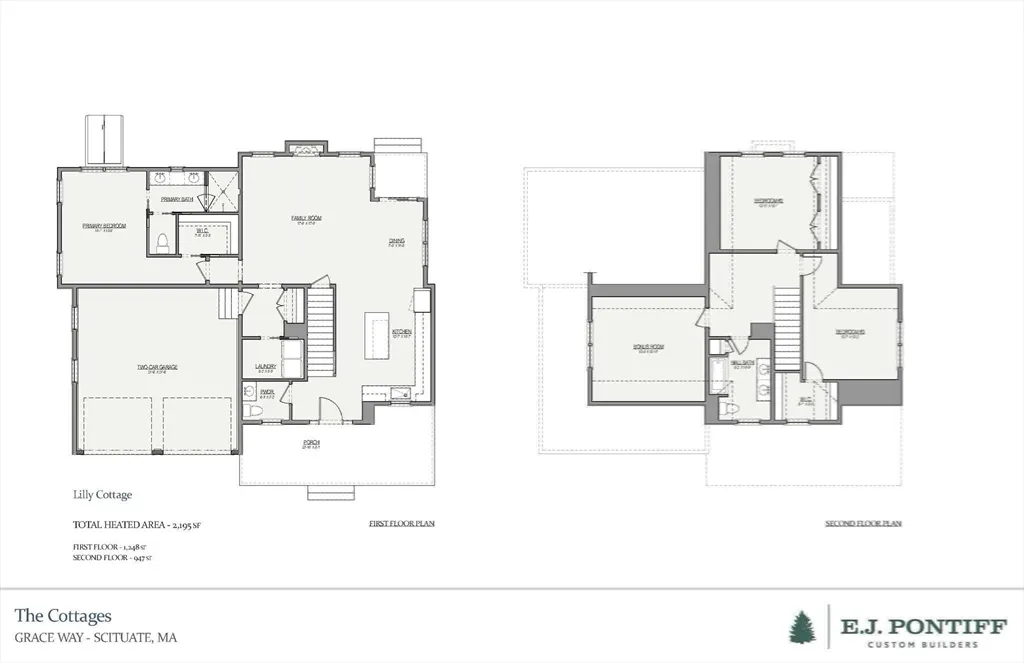
New Construction move in mid October- last remaining home at this price point. Premier South Shore Builder Eric Pontiff offering The Cottages at Old Oaken Bucket, 24 new standalone single family homes within a condo community. Relax in Scituate’s newest neighborhood in a pristine countryside setting convenient to all amenities including Greenbush commuter rail, shopping, schools, beaches. Traditional New England architecture combines with a modern open concept for easy living and appeal to all ages. The welcoming front porch opens to a spacious kitchen and living/dining area with gas fireplace plus the 1st floor Master suite. Our homes feature 9 FT 1st Floor Ceilings, Crown Molding, Shiplap and a great bonus room above garage alongside the 2- 2nd floor bedrooms. We work with you to design your perfect space with numerous choices.
| Elementary School | Middle School | High School |
|---|---|---|
| Cushing Elementary School | Gates Intermediate Middle School | Scituate High |
| Price History | |
|---|---|
| 7/9/2026 | Listed $1,195,000 |
General Features
| Sewer | Private Sewer |
|---|---|
| Heating | Forced Air,Propane |
| Cooling | Central Air |
| Utilities | for Gas Range,for Gas Oven,for Electric Dryer,Washer Hookup,Icemaker Connection |
| Roof | Asphalt/Composition Shingles |
| Appliances | Water Heater,Tankless Water Heater,Microwave,ENERGY STAR Qualified Dishwasher,Range Hood,Range,Oven,Plumbed For Ice Maker |
| Zoning | 1010 |
| HOA Fee | 400 |
| Garage Spaces | 2 |
| Patio/Porch Features | Porch,Deck - Composite |
| Architectural Style | Cottage |
| Construction Materials | Frame,Conventional (2x4-2x6) |
| Year Built | 2026 |
| Electric | 200+ Amp Service |
| Unit Number | 2 |
| Property Subtype | Single Family Residence |
| Tax Year | 2026 |
| Waterfront Features | Harbor,Ocean,1 to 2 Mile To Beach,Beach Ownership(Public) |
| Community Features | Public Transportation,Shopping,Tennis Court(s),Walk/Jog Trails,Golf,Medical Facility,Conservation Area,Public School,T-Station |
| Assoc Fee Paid Per | Monthly |
| County | Plymouth |
| Property Type | Residential |
| HOA | Yes |
| Attached Garage | No |
| Garage Y/N | Yes |
| Waterview | No |
| Total Rooms | 7 |
| Full Baths | 2 |
| Status | Active |
| Directions | Rte. 3A to Old Oaken Bucket Rd. GPS: 279 Old Oaken Bucket Rd Scituate |
| High School | Scituate High |
| City | Scituate |
| Disclosures | Broker related to Seller/This is 40B Development.Photos are model home |
| Senior Community Y/N | No |
| MLS Area | Greenbush |
| Lot Size Units | Acres |
| Carport Y/N | No |
| Elementary School | Cushing |
| Property Attached Y/N | No |
| Year Built Details | Actual,Under Construction |
| Tax Annual Amount | 99 |
| Home Warranty Y/N | Yes |
| Middle/Junior High School | Gates Intermediate |
| Building Area Units | Square Feet |
| Primary Bedroom Level | First |
| Standard Status | Active |
| Year Built Source | Builder |
| Tax Lot | 3 |
| Certified Treated | None |
Interior Features
| Interior Amenities | Closet,Mud Room,Bonus Room,High Speed Internet |
|---|---|
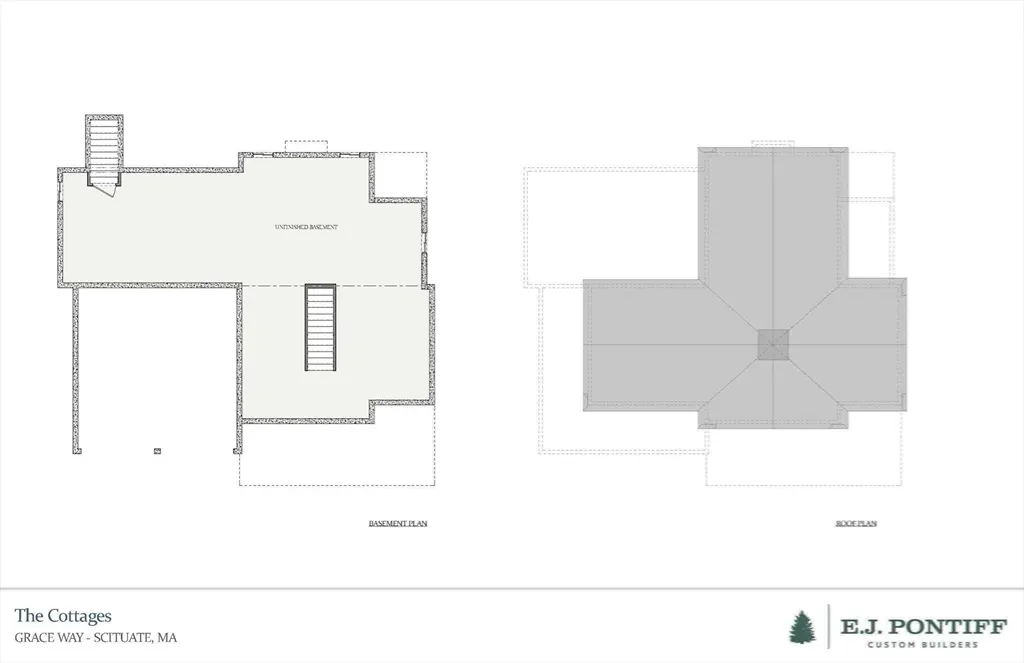
| Basement | Full,Bulkhead |
| Flooring | Tile,Carpet,Hardwood,Flooring - Stone/Ceramic Tile,Flooring - Wall to Wall Carpet |
| Total Fireplaces | 1 |
| Fireplace Features | Living Room |
| Kitchen Level | First |
| Air Conditioning Y/N | Yes |
| Heating Y/N | Yes |
| Window Features | Insulated Windows,Screens |
| Fireplace Y/N | Yes |
| Above Grade Finished Area | 2290 |
| Half Baths | 1 |
| Laundry Features | Flooring - Stone/Ceramic Tile,First Floor,Electric Dryer Hookup,Washer Hookup |
| Total Bedrooms | 3 |
| Living Room Level | First |
| LivingAreaSource | Owner |
| Kitchen Features | Flooring - Hardwood,Countertops - Stone/Granite/Solid,Kitchen Island,Open Floorplan,Recessed Lighting |
| Total Baths | 3 |
| Primary Bathroom Features | Yes |
| Living Room Features | Flooring - Hardwood,Open Floorplan |
| Bedroom 3 Features | Flooring - Wall to Wall Carpet,Closet - Double |
| Bedroom 2 Features | Walk-In Closet(s),Flooring - Wall to Wall Carpet |
| Dining Room Features | Flooring - Hardwood,Deck - Exterior,Exterior Access,Open Floorplan |
| Kitchen Area | 192 |
| Kitchen Length | 16 |
| Kitchen Width | 12 |
| Primary on Main | 156 |
| Second Bedroom Length | 13 |
| Second Bedroom Width | 12 |
| Bedroom 3 Area | 156 |
| Bedroom 3 Length | 13 |
| Bedroom 3 Width | 12 |
| Dining Room Area | 11 |
| Dining Room Width | 7 |
| Living Room Length | 17 |
| Primary Bedroom Area | 165 |
| Primary Bedroom Features | Walk-In Closet(s),Flooring - Wall to Wall Carpet |
| Primary Bedroom Length | 15 |
| Primary Bedroom Width | 11 |
| Dining Room Level | First |
| Dining Room Area | 77 |
| Bedroom 3 Level | Second |
| Second Bedroom Level | Second |
| Bathroom 1 Level | First |
| Bathroom 2 Level | Second |
| Bathroom 3 Level | First |
Exterior Features
| Exterior Amenities | Porch,Deck - Composite,Rain Gutters,Professional Landscaping,Screens |
|---|---|
| Parking Features | Detached,Garage Door Opener,Paved Drive,Paved |
| Lot Features | Level |
| Water Source | Public |
| Total Parking | 4 |
| Foundation Details | Concrete Perimeter |
| Spa | No |
| Building Area Total | 2290 |
| Waterfront Y/N | No |
| Covered Spaces | 2 |
| Door Features | Insulated Doors |
| Road Frontage Type | Private Road |
Amenities
- Foreclosure
- Views
- Short Sale
- New Construction
- Adult 55+
- Lease To Own
- No HOA Fees
- Furnished
- Primary On Main
- Air Conditioning
- Seller Finance
- Green
- Fixer Upper
- Horse
- Golf
- Fireplace
- Deck
- Garage
- Basement
- Pool
Property vs Single Family Average in 02066
Price
Year Built
Visits
 Massachusetts MLS Property Info Network (MLSPIN) - The property listing data and information set forth herein were provided to MLS Property Information Network, Inc. from third party sources, including sellers, lessors and public records, and were compiled by MLS Property Information Network, Inc. The property listing data and information are for the personal, non commercial use of consumers having a good faith interest in purchasing or leasing listed properties of the type displayed to them and
 Copyright 2026 PrimeMLS. All rights reserved. This information is deemed reliable, but not guaranteed. The data relating to real estate displayed on
this Site comes in part from the IDX Program of PrimeMLS. The information
being provided is for consumers' personal, non-commercial use and may
not be used for any purpose other than to identify prospective properties
consumers may be interested in purchasing. Data last updated September 12, 2026 11:59 AM UTC
Copyright 2026 PrimeMLS. All rights reserved. This information is deemed reliable, but not guaranteed. The data relating to real estate displayed on
this Site comes in part from the IDX Program of PrimeMLS. The information
being provided is for consumers' personal, non-commercial use and may
not be used for any purpose other than to identify prospective properties
consumers may be interested in purchasing. Data last updated September 12, 2026 11:59 AM UTC
