
Open House Sat, Sep 12th 10:30 AM - 12:00 PM
Address
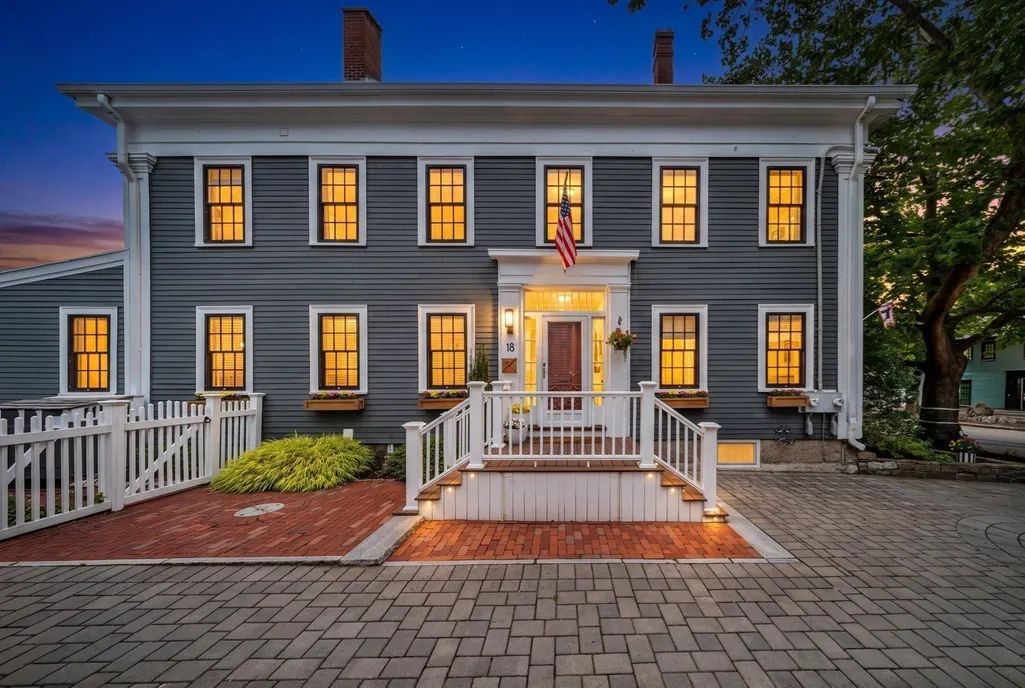
18 Broad St, Newburyport, MA
Price
$ 1,495,000
Property Attributes
- MLS#73575776
- TypeSingle Family
- Listing Status New
- CountyESSEX
- CityNewburyport
- NeighborhoodDowntown - North End
- Zip01950
- StyleColonial
- Year Built1850
- Taxes$ 10533
- Price$ 1,495,000
- Bedrooms4
- Full Bathrooms2
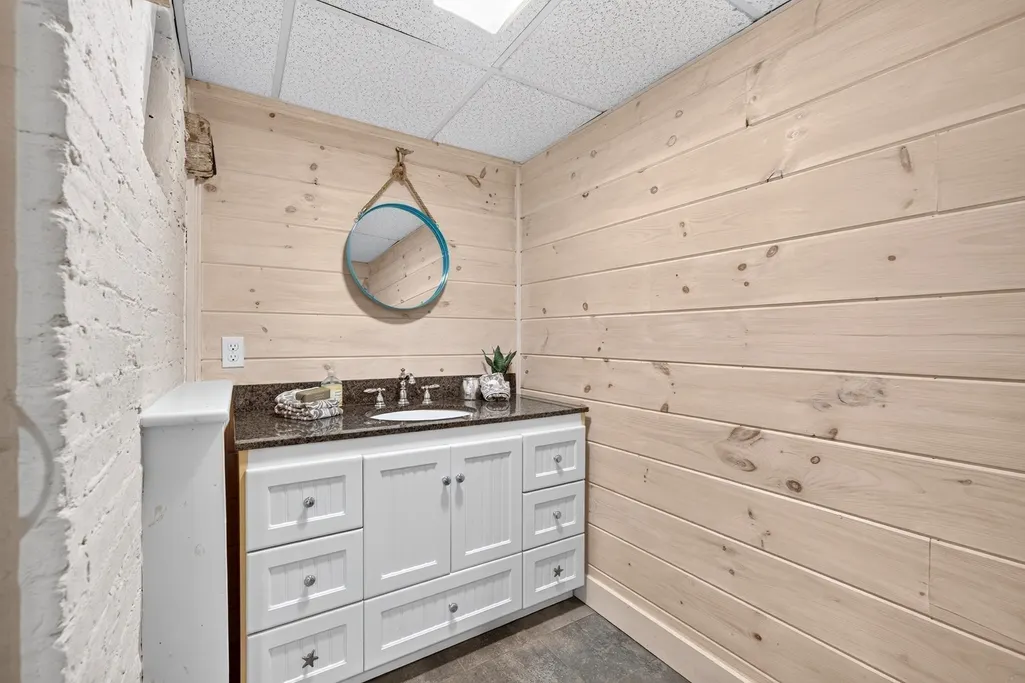
- Half Bathrooms2
- Sqr Footage2656
- Lot Size0.09 Acres
Data Source:
Massachusetts MLS Property Info Network (MLSPIN)
Property Description
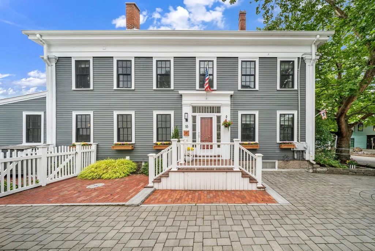
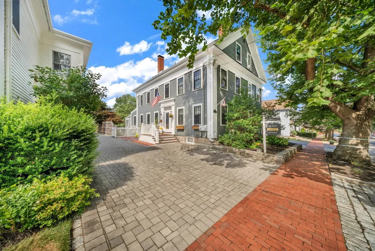
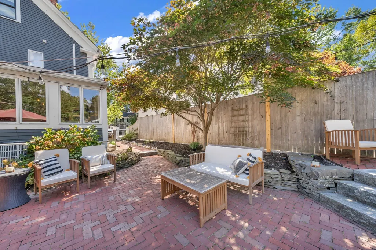
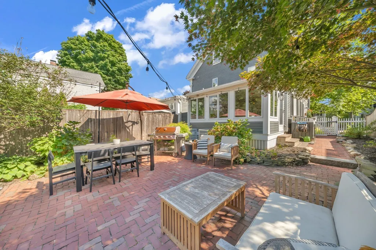
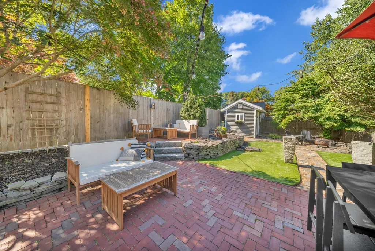
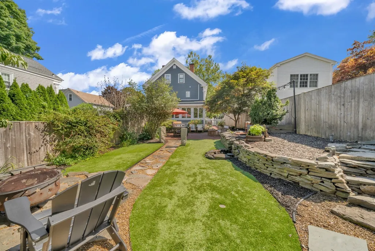
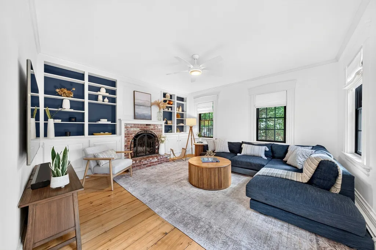
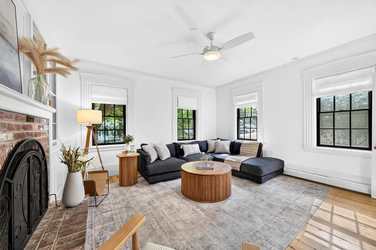
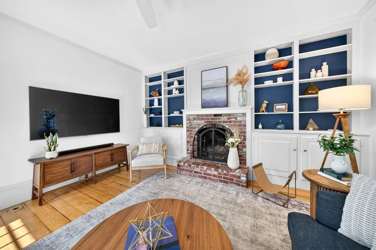
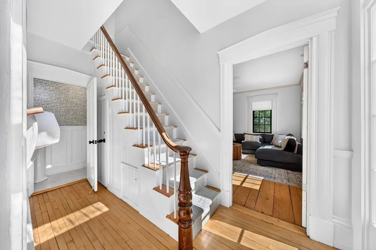
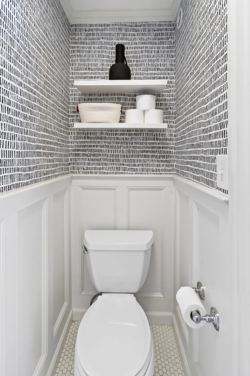
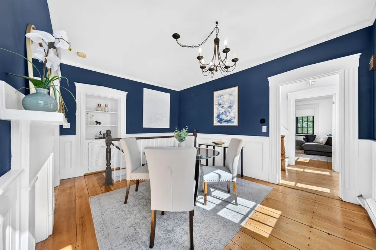
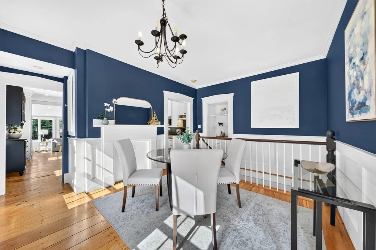
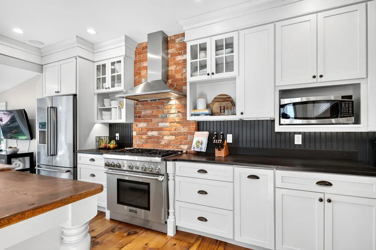
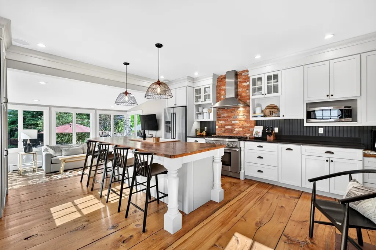
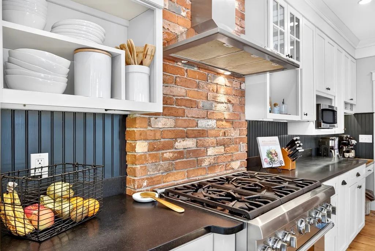
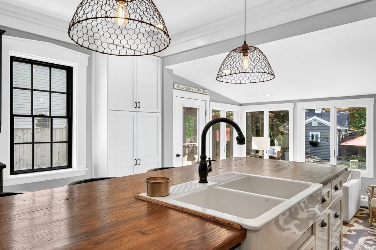
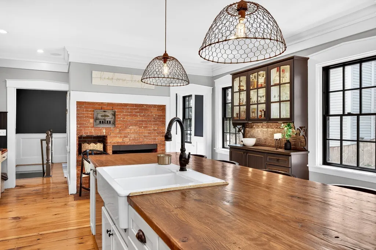
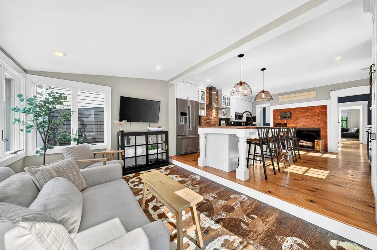
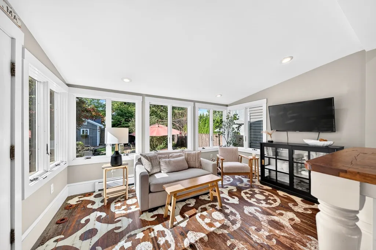
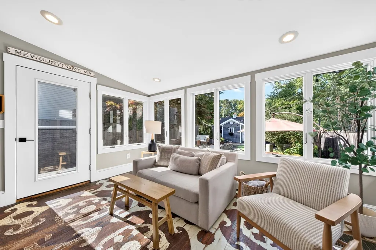
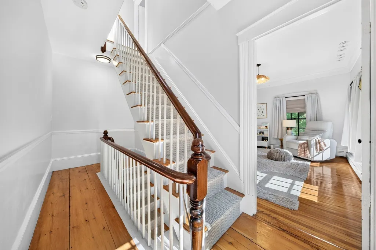
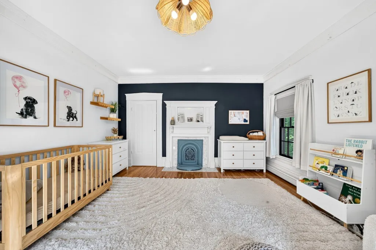
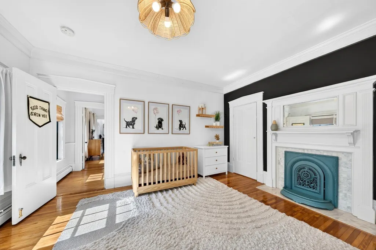
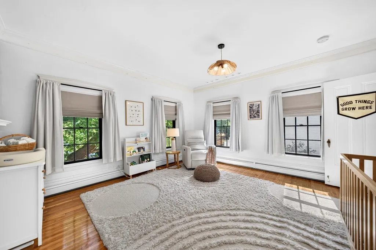
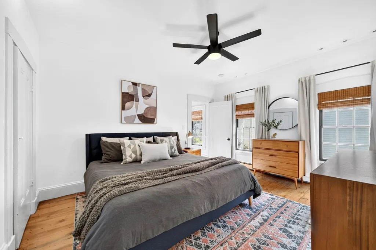
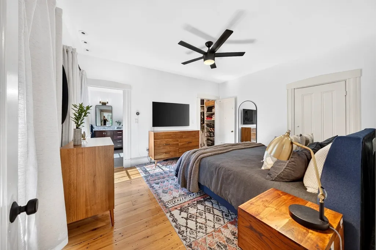
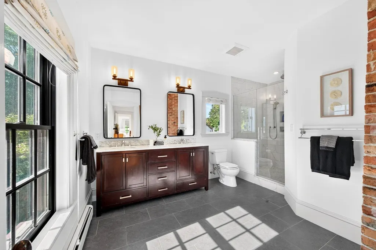
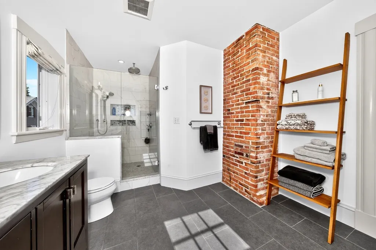
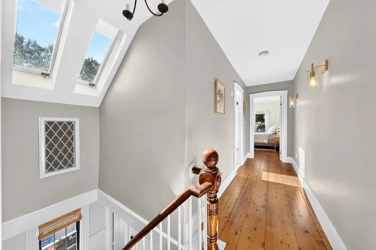
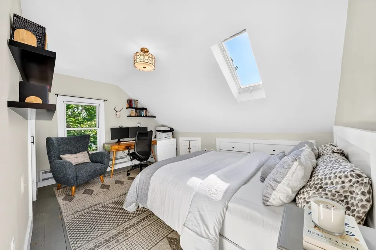
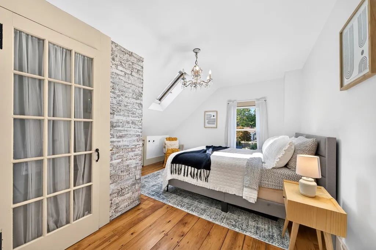
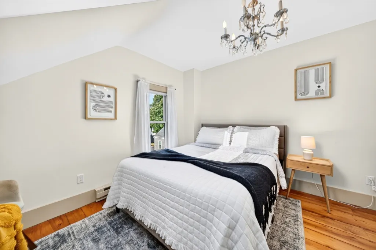
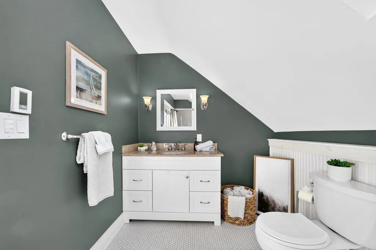
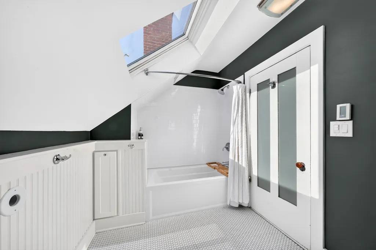
Capture the timeless beauty and undeniable charm of this stunning historic Colonial, beautifully featured on HGTV and thoughtfully updated for today’s lifestyle. Rich in character and architectural detail, the home effortlessly blends its historic roots with modern comforts, including HardiePlank siding, brand-new windows, central AC, and beautifully updated bathrooms throughout. The oversized, sun-drenched kitchen is warm and inviting, featuring exposed brick, a beautiful wood island, abundant space for gathering and entertaining, and a premium Thermador gas range. Just off the kitchen, a lovely four-season room provides the perfect retreat and opens seamlessly to a private backyard oasis, creating an exceptional setting for morning coffee, summer evenings, and relaxed entertaining. Gleaming original wide pine floors, soaring ceilings, beautiful original moldings, period details, and original newel posts showcase the craftsmanship and character that simply cannot be replicated. Generous living spaces and large bedrooms provide plenty of room to live, work, host, and grow. The inviting primary suite features a spacious walk-in closet and stunning en-suite bath, adding a wonderful touch of modern luxury. Set on one of the most coveted streets in town, this wonderful neighborhood offers an enviable lifestyle with easy access to downtown, rail trails, schools, coffee shops, and all that makes the area so special. Private off-street parking is an added luxury. A truly lovely home—inviting, charming, beautifully maintained, and filled with character. A rare opportunity to enjoy historic New England charm with the updates and conveniences of today.
| Elementary School | Middle School | High School |
|---|---|---|
| Bresnahan Elementary School | Molin/Nock Middle School | Newburyport High |
| Price History | |
|---|---|
| 9/11/2026 | Listed $1,495,000 |
General Features
| Sewer | Public Sewer |
|---|---|
| Heating | Central,Baseboard,Electric Baseboard,Radiant,Natural Gas |
| Cooling | Central Air,Heat Pump,Ductless |
| Utilities | for Gas Range,for Gas Oven,for Gas Dryer,Washer Hookup |
| Roof | Shingle |
| Appliances | Gas Water Heater,Water Heater,Range,Dishwasher,Disposal,Microwave,Refrigerator,Freezer,Washer,Dryer |
| Zoning | R3 |
| Patio/Porch Features | Deck,Patio |
| Architectural Style | Colonial |
| Construction Materials | Frame,Brick,Stone |
| Year Built | 1850 |
| Property Subtype | Single Family Residence |
| Tax Year | 2026 |
| Parcel Number | M:0057 B:005A L:0000,2088297 |
| Waterfront Features | Ocean,River,Walk to,1 to 2 Mile To Beach,Beach Ownership(Public) |
| Community Features | Public Transportation,Shopping,Tennis Court(s),Park,Walk/Jog Trails,Medical Facility,Laundromat,Bike Path,Highway Access,Marina,Private School,Public School |
| Accessibility | No |
| County | Essex |
| Property Type | Residential |
| HOA | No |
| Subdivision Name | Downtown,North End |
| Garage Y/N | No |
| Waterview | No |
| Total Rooms | 8 |
| Full Baths | 2 |
| Status | New |
| Directions | High Street or Merrimac Street to Broad. |
| High School | Newburyport High |
| City | Newburyport |
| Senior Community Y/N | No |
| Lot Size Units | Acres |
| Lot Size Square Feet | 3833 |
| Elementary School | Bresnahan |
| Property Attached Y/N | Yes |
| Year Built Details | Actual |
| Tax Annual Amount | 10533 |
| Home Warranty Y/N | No |
| Middle/Junior High School | Molin/Nock |
| Property Condition | Updated/Remodeled |
| Building Area Units | Square Feet |
| Primary Bedroom Level | Second |
| Standard Status | Active |
| Year Built Source | Public Records |
| Tax Assessed Value | 1137500 |
| Certified Treated | Unknown |
Interior Features
| Interior Amenities | Bathroom - Half,Lighting - Overhead,Bathroom |
|---|---|
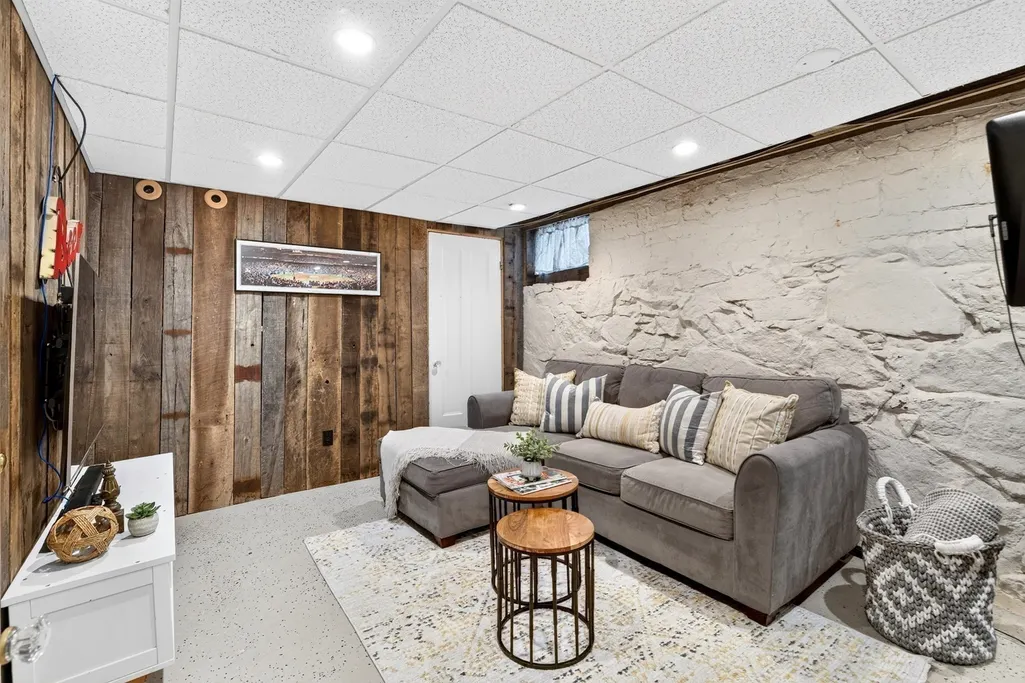
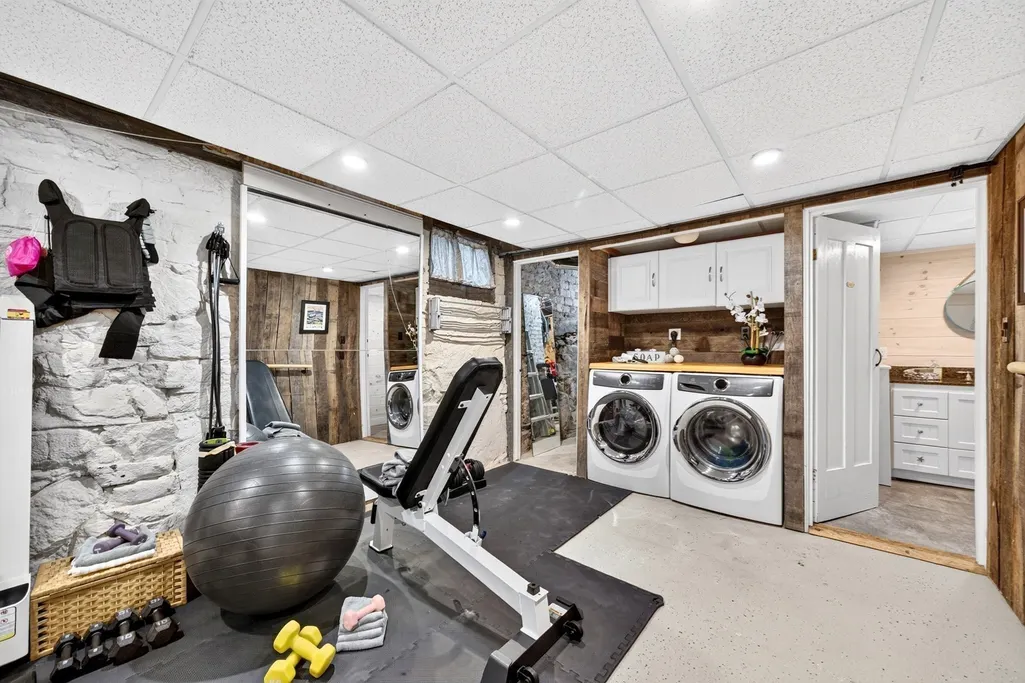
| Basement | Full,Partially Finished,Concrete |
| Flooring | Wood,Tile |
| Total Fireplaces | 2 |
| Fireplace Features | Living Room |
| Kitchen Level | Main,First |
| Air Conditioning Y/N | Yes |
| Heating Y/N | Yes |
| Window Features | Insulated Windows |
| Fireplace Y/N | Yes |
| Above Grade Finished Area | 2256 |
| Half Baths | 2 |
| Laundry Features | Gas Dryer Hookup,Washer Hookup,In Basement |
| Total Bedrooms | 4 |
| Below Grade Finished Area | 400 |
| Living Room Level | Main,First |
| Main Level Bathrooms | 1 |
| LivingAreaSource | Measured |
| Kitchen Features | Cathedral Ceiling(s),Closet/Cabinets - Custom Built,Flooring - Hardwood,Flooring - Wood,Dining Area,Pantry,Countertops - Stone/Granite/Solid,Countertops - Upgraded,Kitchen Island,Breakfast Bar / Nook |
| Total Baths | 4 |
| Primary Bathroom Features | Yes |
| Living Room Features | Cathedral Ceiling(s),Closet/Cabinets - Custom Built,Flooring - Hardwood,Flooring - Wood,Chair Rail,Wainscoting,Crown Molding |
| Bedroom 4 Features | Skylight,Closet - Linen,Closet,Flooring - Hardwood,Flooring - Wood,Lighting - Overhead |
| Bedroom 3 Features | Skylight,Closet - Linen,Closet,Closet/Cabinets - Custom Built,Flooring - Hardwood,Flooring - Wood |
| Bedroom 2 Features | Cathedral Ceiling(s),Ceiling Fan(s),Closet,Flooring - Hardwood,Flooring - Wood,Crown Molding |
| Dining Room Features | Ceiling Fan(s),Flooring - Hardwood,Flooring - Wood,Cable Hookup,Remodeled,Wainscoting,Crown Molding |
| Kitchen Area | 315.2 |
| Kitchen Length | 19.7 |
| Kitchen Width | 16 |
| Primary on Main | 172.92 |
| Second Bedroom Length | 13.1 |
| Second Bedroom Width | 13.2 |
| Bedroom 3 Area | 169.74 |
| Bedroom 3 Length | 13.8 |
| Bedroom 3 Width | 12.3 |
| Bedroom 4 Area | 150.06 |
| Bedroom 4 Length | 12.2 |
| Bedroom 4 Width | 12.3 |
| Dining Room Area | 14.8 |
| Dining Room Width | 16 |
| Family Room Area | 158.73 |
| Family Room Length | 14.3 |
| Living Room Area | 209.6 |
| Living Room Length | 13.1 |
| Living Room Width | 16 |
| Primary Bedroom Area | 166.98 |
| Primary Bedroom Features | Bathroom - Full,Bathroom - Double Vanity/Sink,Cathedral Ceiling(s),Ceiling Fan(s),Closet - Linen,Walk-In Closet(s),Closet,Flooring - Hardwood,Flooring - Wood,Crown Molding |
| Primary Bedroom Length | 12.1 |
| Primary Bedroom Width | 13.8 |
| Family Room Width | 11.1 |
| Family Room Level | Main,First |
| Family Room Features | Flooring - Hardwood,Flooring - Wood,Window(s) - Picture,Exterior Access,Open Floorplan,Recessed Lighting |
| Dining Room Level | Main,First |
| Dining Room Area | 236.8 |
| Bedroom 4 Level | Third |
| Bedroom 3 Level | Third |
| Second Bedroom Level | Second |
| Bathroom 1 Level | Main,First |
| Bathroom 2 Level | Second |
| Bathroom 3 Level | Third |
Exterior Features
| Exterior Amenities | Deck,Patio,Rain Gutters,Storage,Decorative Lighting,Fenced Yard |
|---|---|
| Fencing | Fenced |
| Parking Features | Paved Drive,Off Street,Tandem,Assigned,Driveway |
| Water Source | Public |
| Total Parking | 1 |
| Lot Size Area | 0.09 |
| Foundation Details | Stone,Brick/Mortar |
| Spa | No |
| Building Area Total | 2656 |
| Lot Size Acres | 0.09 |
| Waterfront Y/N | No |
| Road Frontage Type | Public |
Amenities
- Foreclosure
- Views
- Short Sale
- New Construction
- Adult 55+
- Lease To Own
- No HOA Fees
- Furnished
- Primary On Main
- Air Conditioning
- Seller Finance
- Green
- Fixer Upper
- Horse
- Golf
- Fireplace
- Deck
- Garage
- Basement
- Pool
Property vs Single Family Average in 01950
Price
Taxes
Year Built
Visits
 Massachusetts MLS Property Info Network (MLSPIN) - The property listing data and information set forth herein were provided to MLS Property Information Network, Inc. from third party sources, including sellers, lessors and public records, and were compiled by MLS Property Information Network, Inc. The property listing data and information are for the personal, non commercial use of consumers having a good faith interest in purchasing or leasing listed properties of the type displayed to them and
 Copyright 2026 PrimeMLS. All rights reserved. This information is deemed reliable, but not guaranteed. The data relating to real estate displayed on
this Site comes in part from the IDX Program of PrimeMLS. The information
being provided is for consumers' personal, non-commercial use and may
not be used for any purpose other than to identify prospective properties
consumers may be interested in purchasing. Data last updated September 12, 2026 11:59 AM UTC
Copyright 2026 PrimeMLS. All rights reserved. This information is deemed reliable, but not guaranteed. The data relating to real estate displayed on
this Site comes in part from the IDX Program of PrimeMLS. The information
being provided is for consumers' personal, non-commercial use and may
not be used for any purpose other than to identify prospective properties
consumers may be interested in purchasing. Data last updated September 12, 2026 11:59 AM UTC
