
Address
2112 Middle Road, Salisbury, VT
Price
$ 1,150,000
Property Attributes
- MLS#5072767
- TypeSingle Family
- Listing Status Active
- CountyADDISON
- CitySalisbury
- AreaAddison
- Zip05769
- StyleContemporary,Multi-Level
- Year Built1999
- Price$ 1,150,000
- Bedrooms4
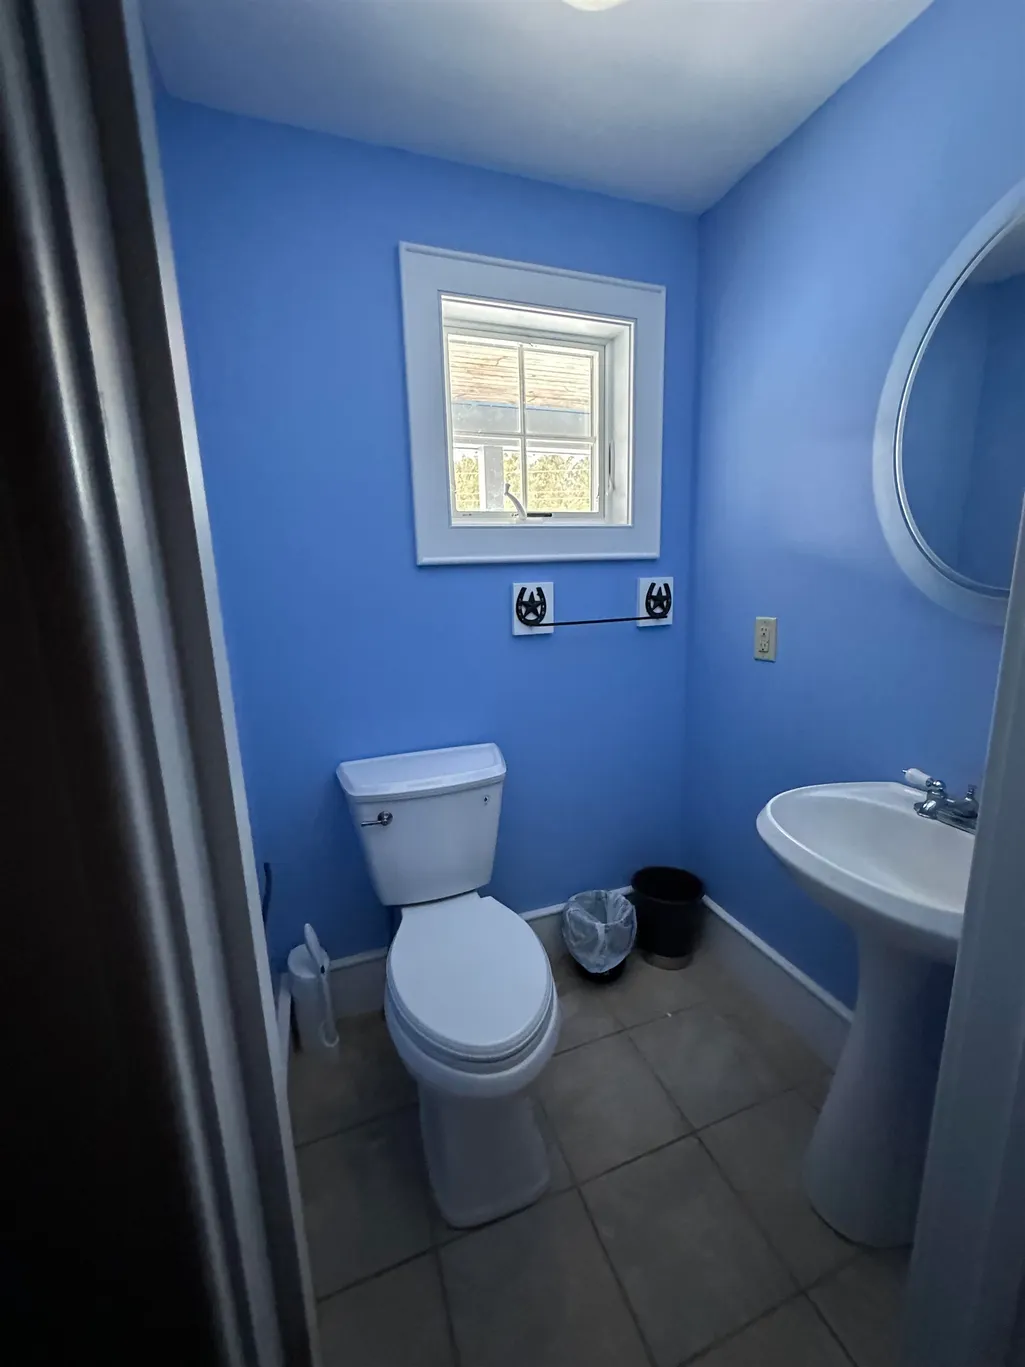
- Full Bathrooms4
- Half Bathrooms1
- Sqr Footage4800
- Lot Size18 Acres
Data Source:
PrimeMLS
Property Description
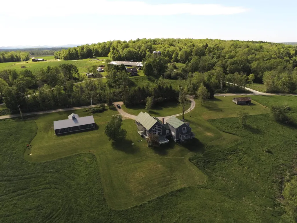
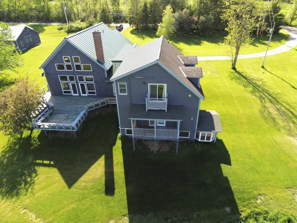
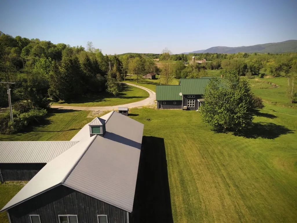
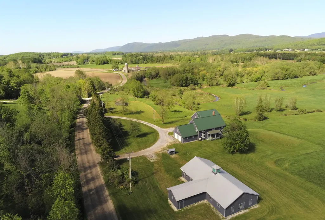
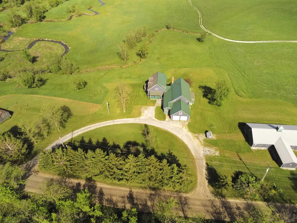
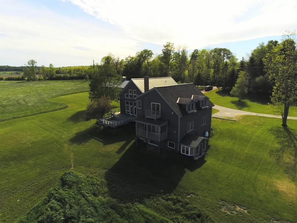
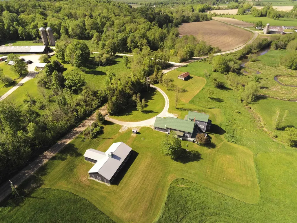
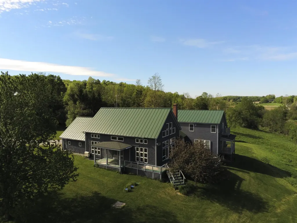
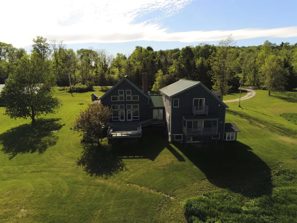
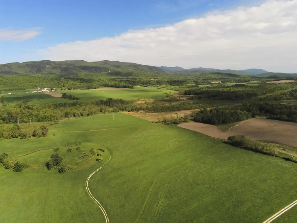
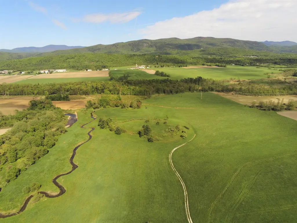
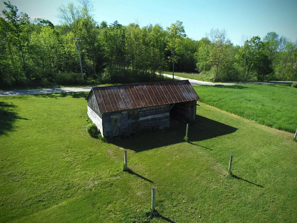
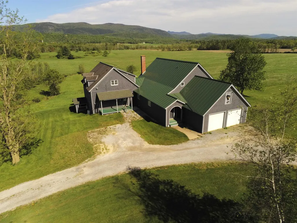
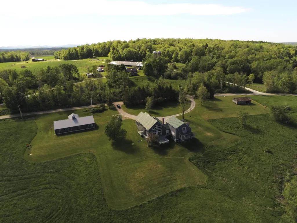
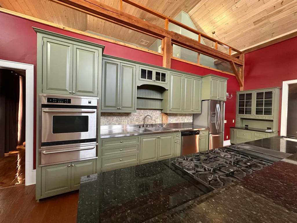
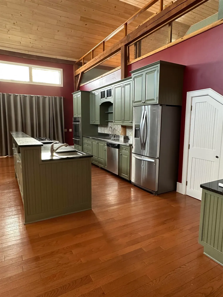
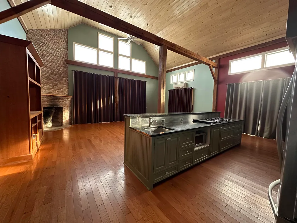
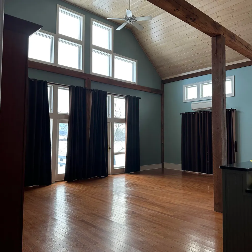
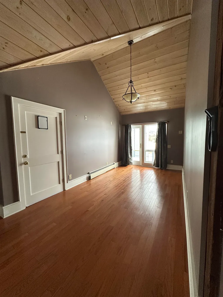
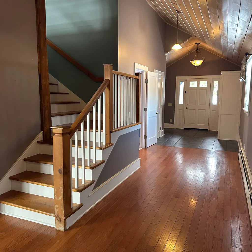
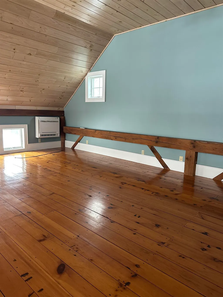
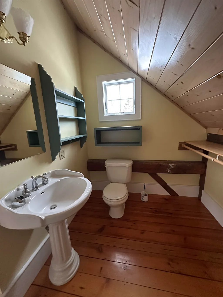
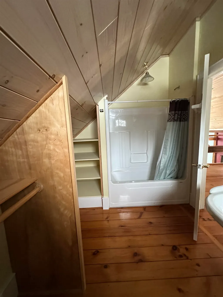
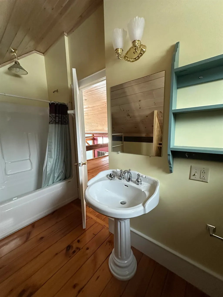
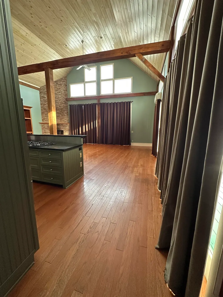
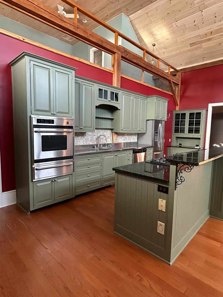
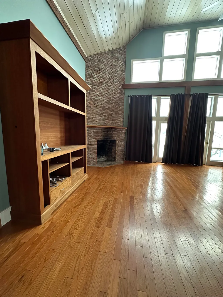
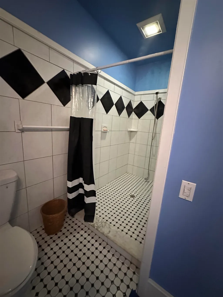
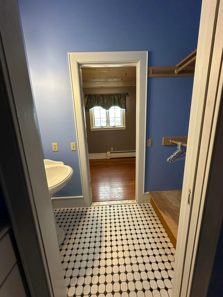
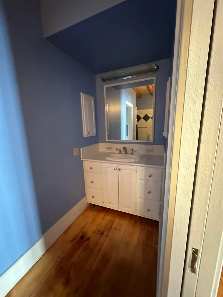
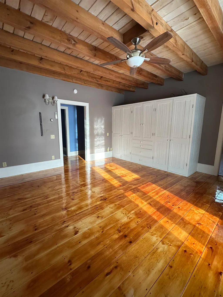
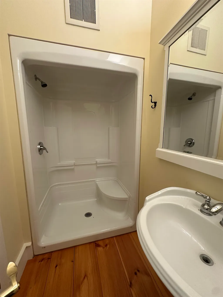
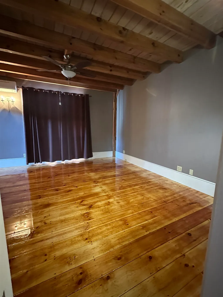
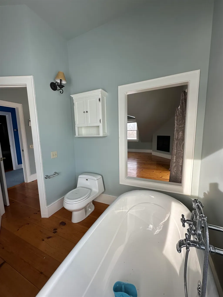
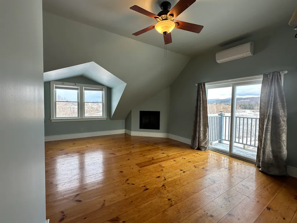
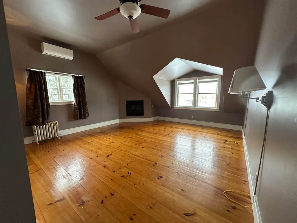
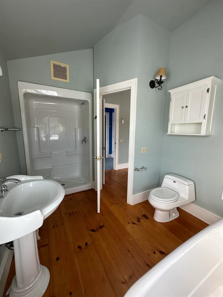
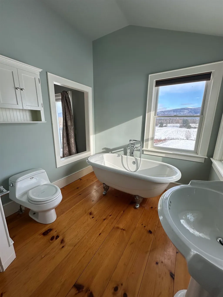
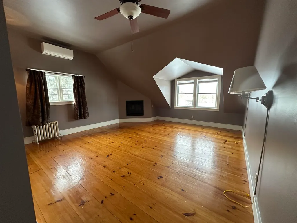
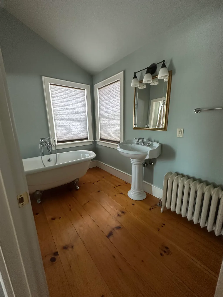
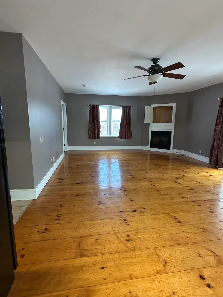
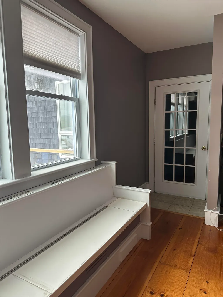
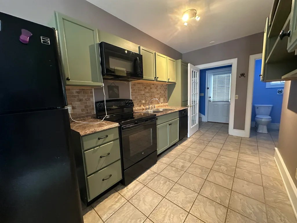
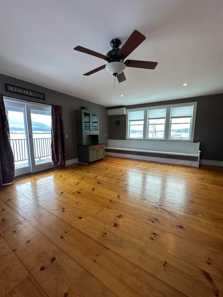
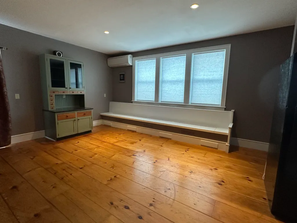
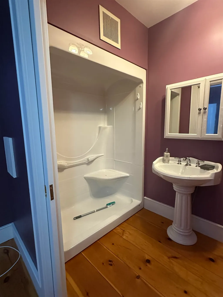
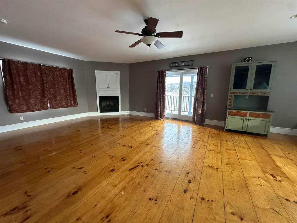
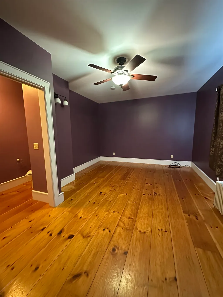
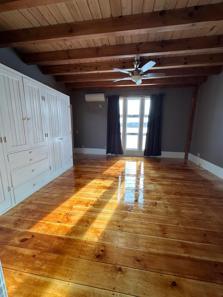
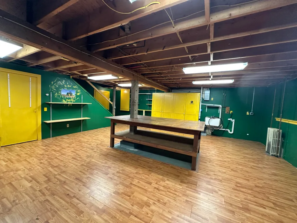
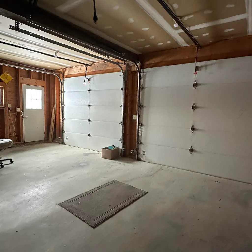
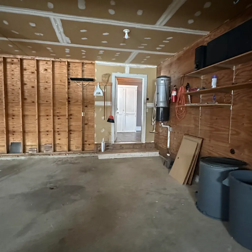
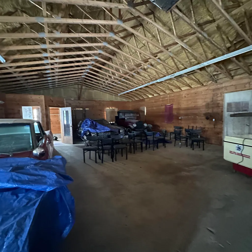
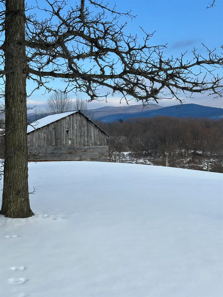
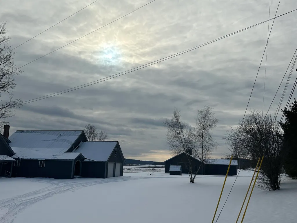
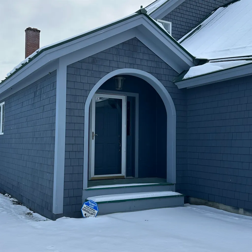
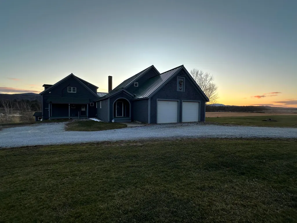
Experience the best of Vermont living in this Salisbury country home, perfectly suited to capture sweeping, long-range mountain views. Set on 18 acres, the land gently descends to the Middlebury River, providing private access for fishing and the calming sound of flowing water. Designed with versatility in mind, the home functions beautifully as a spacious single-family residence or a multi-family property. Inside, an expansive living room anchored by a wood-burning fireplace creates a warm gathering space, while the well-appointed kitchen features a gas range, wall oven, granite and stainless-steel countertops, and custom cabinetry. Pine and tile flooring throughout much of the home add natural warmth and character. Each bedroom includes its own private bathroom, with two bedrooms further enhanced by cozy gas fireplaces and mini-splits for added comfort. A generous loftâcomplete with its own bathroomâoffers flexible space for guests, creative work, or a studio. The propertyâs amenities extend beyond the home: a horse barn with pasture and a detached, insulated 31' x 70' workshopâheated by an oil boiler and equipped with a 10' x 10' overhead doorâprovide exceptional opportunities for hobbies, storage, or professional use. Thoughtfully renovated with custom finishes throughout, this contemporary country retreat offers privacy and tranquility just 10 minutes from downtown Middleburyâan ideal blend of comfort, convenience, and Vermont charm. (See MLS # 5072769 land)
| Elementary School | Middle School | High School |
|---|---|---|
| Salisbury Community School Elementary School | Middlebury Union Middle #3 | Middlebury Senior UHSD #3 High School |
| Price History | |
|---|---|
| 12/31/2025 | Listed $1,200,000 |
| 4/2/2026 | 5$1,150,000 |
General Features
| Road Frontage | Yes |
|---|---|
| Sewer | Mound,Septic |
| Heating | Oil,Baseboard,Hot Water |
| Cooling | None |
| Utilities | None |
| Roof | Metal,Asphalt Shingle |
| Appliances | Dishwasher,Gas Range,Refrigerator |
| Garage | Yes |
| Flood Zone | No |
| Zoning | Residential Agricultural |
| 3/4 Baths | 3 |
| Full Baths | 1 |
| Half Baths | 1 |
| Bathrooms | 5 |
| Year Built | 1999 |
| Electric | 200+ Amp Service |
| Style | Contemporary,Multi-Level |
| Stories Count | 2 |
| Resort | No |
| Type | Single Family |
| Property Condition | Existing |
| Tax Year | 2025 |
| Electric Company | Green Mountain Power |
| Covenants | Unknown |
| Construction Materials | Post and Beam,Wood Frame,Cedar Exterior,Clapboard Exterior,Shingle Siding,Wood Siding |
| Directions | Off Rte 7 south of Middlebury,turn west onto Three Mile Bridge Road (no sign). Left onto Blake Roy Road with turns into Middle Road. House is on the left,see sign. |
| High School | Middlebury Senior UHSD #3 |
| City | Salisbury |
| Property Class | Residential |
| Other Equipment | CO Detector,Smoke Detector |
| School District | Addison Central |
| Seasonal | No |
| Elementary School | Salisbury Community School |
| Middle School | Middlebury Union Middle #3 |
| DOM | 254 |
| Price Per Sq Ft Total AG | 239.58 |
| Last Updated | 05/25/2026 22:38:27 |
Interior Features
| Basement Description | Concrete,Concrete Floor,Crawl Space,Full,Partially Finished,Interior Stairs,Storage Space,Exterior Access |
|---|---|
| Interior Amenities | Central Vacuum,Cathedral Ceiling,Ceiling Fan,1 Fireplace,In-Law/ADU,In-Law Suite,Kitchen Island,Kitchen/Living,Laundry Hook-ups,Primary BR w/ BA,Natural Woodwork,Indoor Storage,Walk-in Pantry,1st Flo |
| Basement | Yes |
| Flooring | Laminate,Softwood,Tile |
| Beds | 4 |
| Total Rooms | 8 |
| Room 1 Level | 1 |
| Internet | High Speed Intrnt Avail |
| Total Finished Area | 4800 |
| Rooms: Level 2 | Level 2: Bedroom,Level 2: Loft |
| Rooms: Level 1 | Level 1: Family Room,Level 1: Kitchen,Level 1: Living Room,Level 1: Primary Bedroom |
| Room 8 Type | Loft |
| Room 8 Level | 2 |
| Room 8 Dimensions | 11 x 15 |
| Room 7 Type | Loft |
| Room 7 Level | 2 |
| Room 6 Type | Bedroom |
| Room 6 Level | 2 |
| Room 6 Dimensions | 15 x 16 |
| Room 5 Type | Bedroom with Bath |
| Room 5 Level | 2 |
| Room 5 Dimensions | 18 x 19 |
| Room 4 Type | Primary Bedroom |
| Room 4 Level | 1 |
| Room 4 Dimensions | 15 x 16 |
| Room 3 Type | Family Room |
| Room 3 Level | 1 |
| Room 3 Dimensions | 16 x 25 |
| Room 2 Type | Living Room |
| Room 2 Level | 1 |
| Room 2 Dimensions | 20 x 26 |
| Room 1 Type | Kitchen |
| Room 1 Dimensions | 10 x 22 |
| Basement Access Type | Walkout |
Exterior Features
| Lot Features | Agricultural,Country Setting,Horse/Animal Farm,Field/Pasture,Open |
|---|---|
| Exterior Amenities | Balcony,Barn,Outbuilding,Covered Porch |
| Driveway | Circular,Crushed Stone,Gravel |
| Lot Size Area | 18 |
| Water Source | Drilled Well |
| Garage Capacity | 2 |
| Foundation | Concrete |
| Color | Blue |
| Road Frontage Length | 832 |
| Road Frontage Type | Public Maintained Road |
| Surveyed | Yes |
| Lot Size Square Feet | 784080 |
Amenities
- Foreclosure
- Views
- Short Sale
- New Construction
- Adult 55+
- Lease To Own
- No HOA Fees
- Furnished
- Primary On Main
- Air Conditioning
- Seller Finance
- Green
- Fixer Upper
- Horse
- Golf
- Fireplace
- Deck
- Garage
- Basement
- Pool
Property vs Single Family Average in 05769
Statistics provided by Inside Real Estate
Price
Year Built
Visits
 Massachusetts MLS Property Info Network (MLSPIN) - The property listing data and information set forth herein were provided to MLS Property Information Network, Inc. from third party sources, including sellers, lessors and public records, and were compiled by MLS Property Information Network, Inc. The property listing data and information are for the personal, non commercial use of consumers having a good faith interest in purchasing or leasing listed properties of the type displayed to them and
 Copyright 2026 PrimeMLS. All rights reserved. This information is deemed reliable, but not guaranteed. The data relating to real estate displayed on
this Site comes in part from the IDX Program of PrimeMLS. The information
being provided is for consumers' personal, non-commercial use and may
not be used for any purpose other than to identify prospective properties
consumers may be interested in purchasing. Data last updated September 12, 2026 11:59 AM UTC
Copyright 2026 PrimeMLS. All rights reserved. This information is deemed reliable, but not guaranteed. The data relating to real estate displayed on
this Site comes in part from the IDX Program of PrimeMLS. The information
being provided is for consumers' personal, non-commercial use and may
not be used for any purpose other than to identify prospective properties
consumers may be interested in purchasing. Data last updated September 12, 2026 11:59 AM UTC
