
Address
21 Pine Grove Lane, Eden, VT
Price
$ 575,000
Property Attributes
- MLS#5098109
- TypeSingle Family
- Listing Status Active
- CountyLAMOILLE
- CityEden
- AreaLamoille
- NeighborhoodEden Lake
- Zip05453
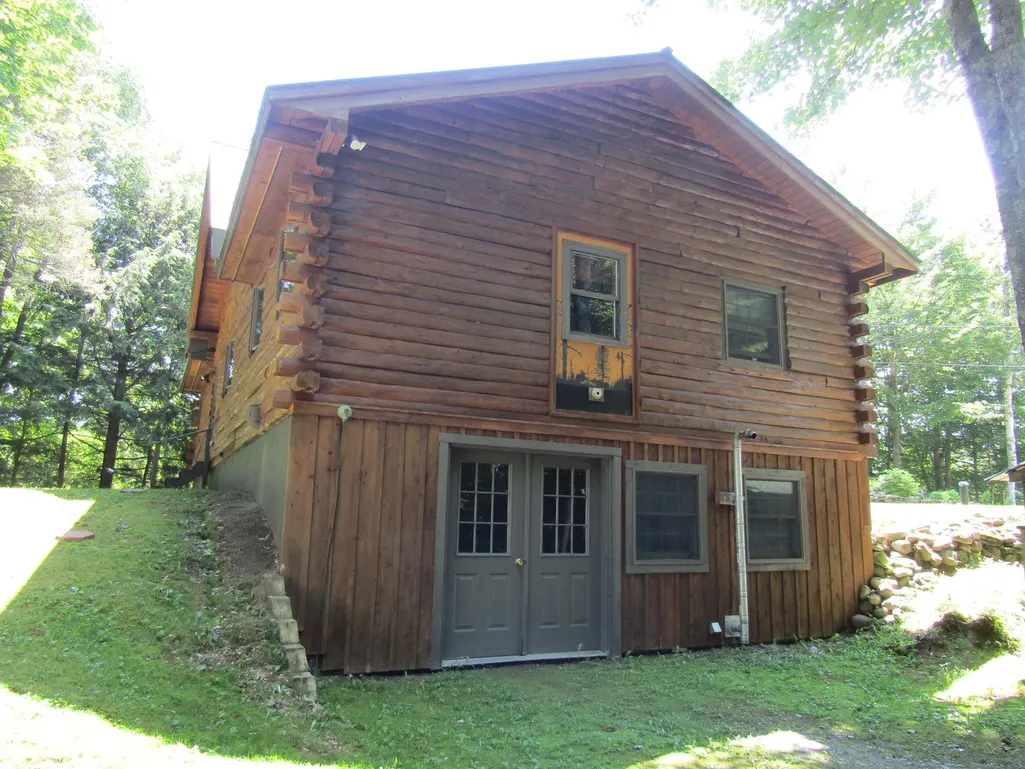
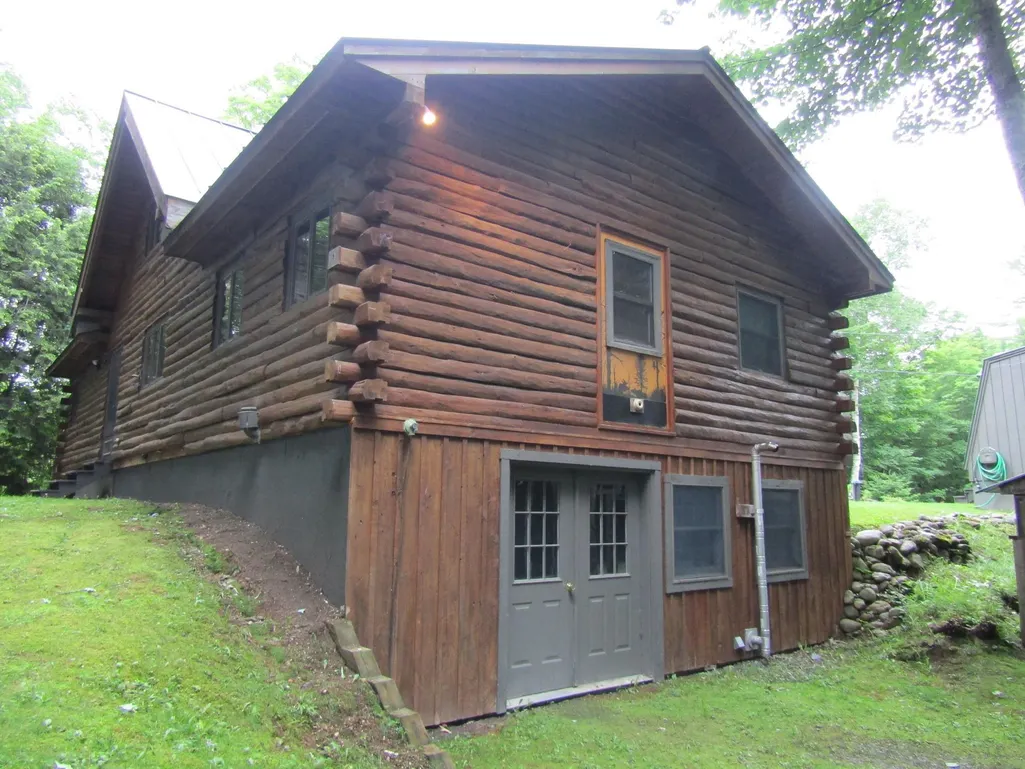
- StyleLog,Walkout Lower Level
- Year Built1997
- Price$ 575,000
- Bedrooms2
- Full Bathrooms2
- Half Bathrooms0
- Sqr Footage1500
- Lot Size0.8 Acres
Data Source:
PrimeMLS
Property Description
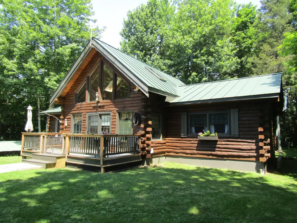
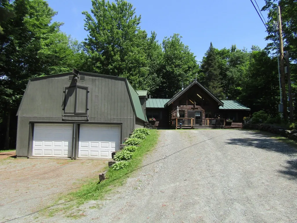
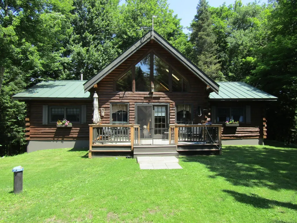
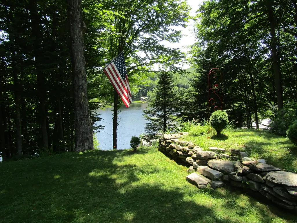
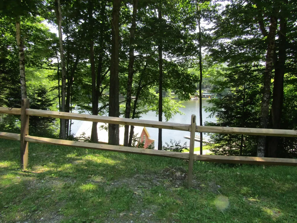
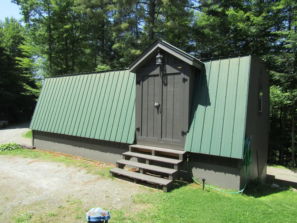
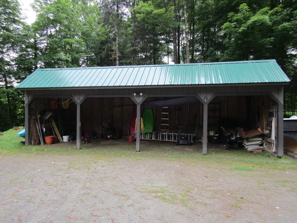
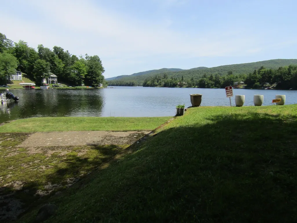
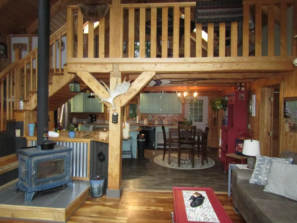
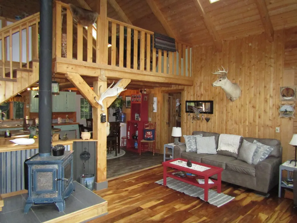
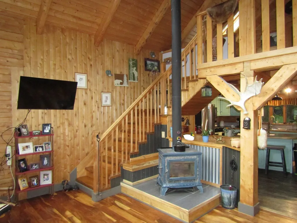
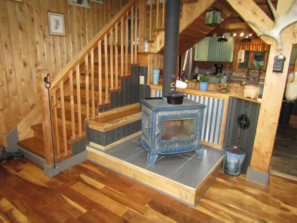
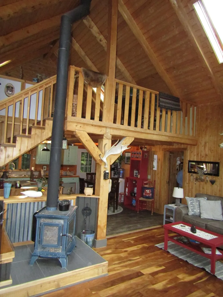
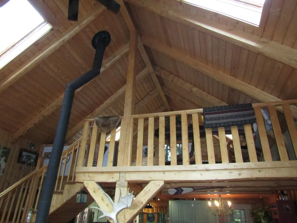
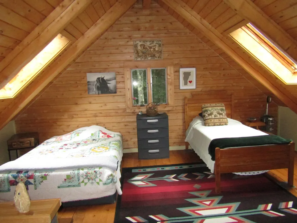
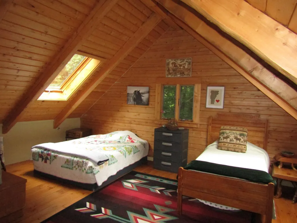
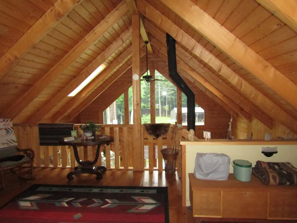
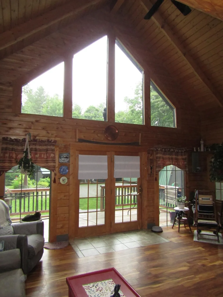
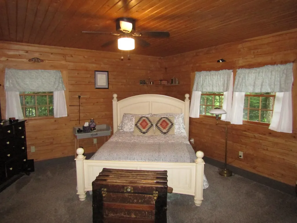
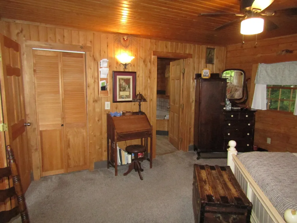
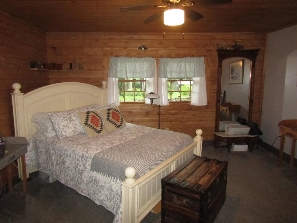
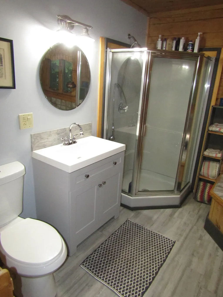
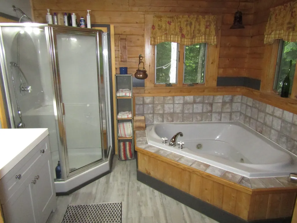
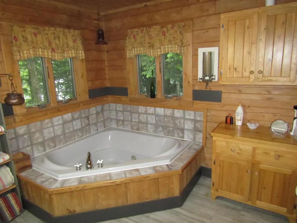
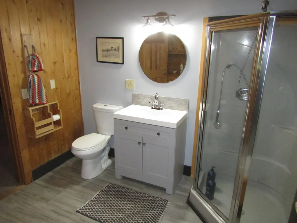
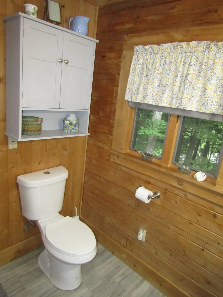
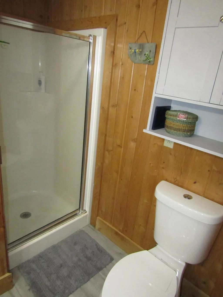
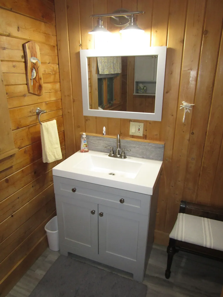
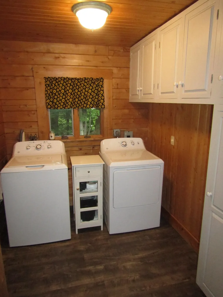
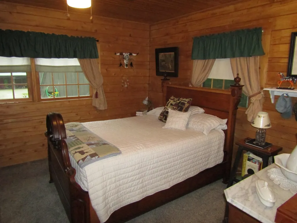
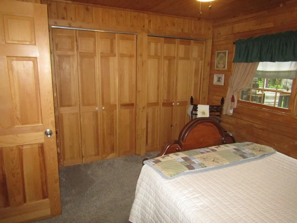
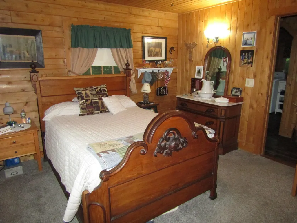
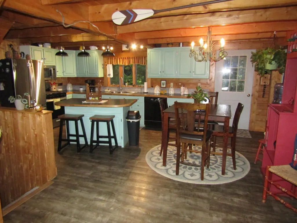
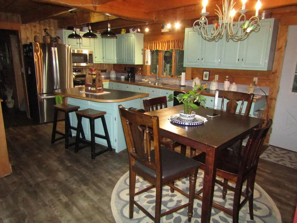
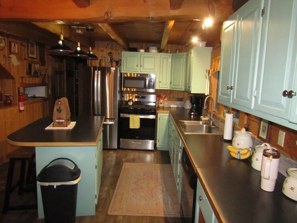
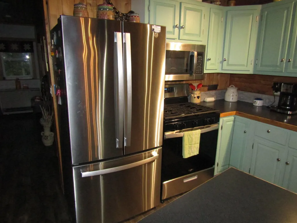
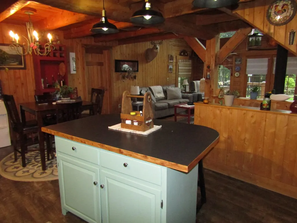
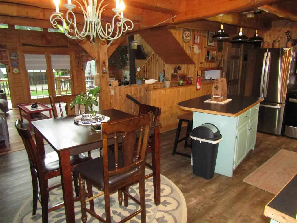
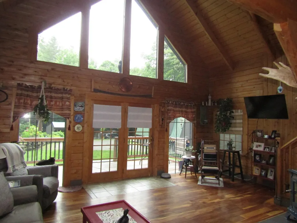
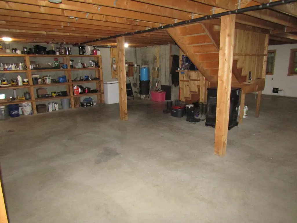
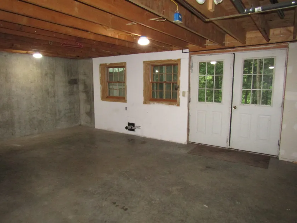
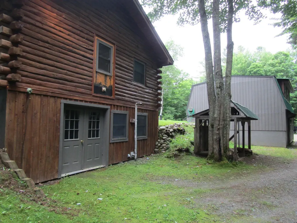
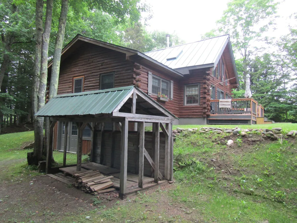
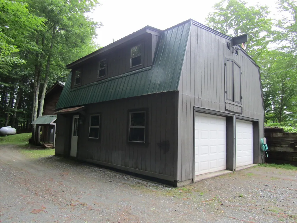
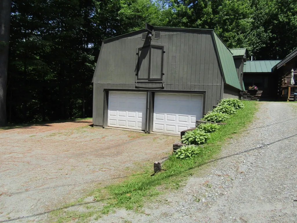
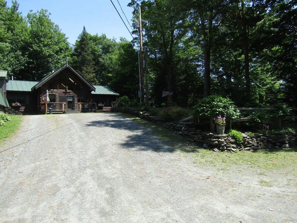
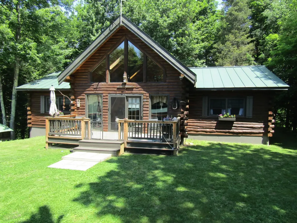
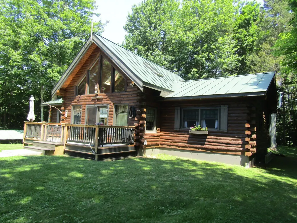
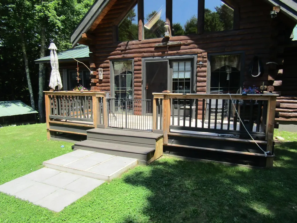
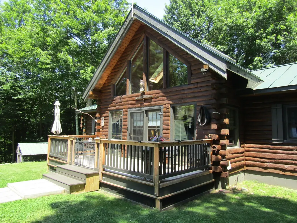
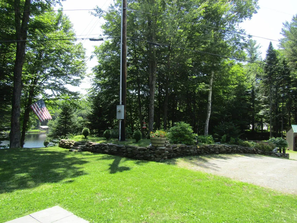
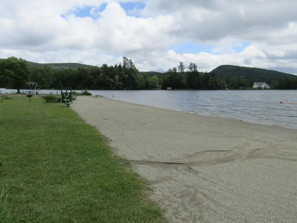
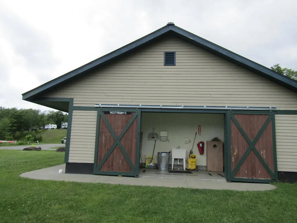
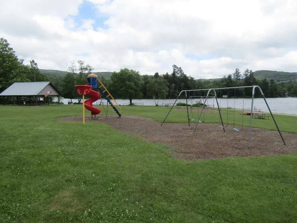
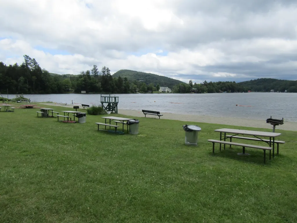
Year around lakeside living here at this log cabin that could be your forever home or a mountain and lakeside vacation getaway. This home offers one level living with the kitchen, living room bedrooms, baths and laundry all on one floor. You will get great views of Lake Eden from your yard and a deeded ROW to walk down to the road that leads to public waterfront. The property also gets access to the Lake Eden recreation area as a taxpayer where you can enjoy the sandy beach, a play area and also rent pavilions with overhead cover for events. The home is stunning from the time you walk through the front door and the powerful living area benefits from a wood stove that will be cozy for the winter months. The master bedroom has a master bath with shower and jet tub. The 2nd bedroom on the other end of the home has an additional 3/4 bath. A bonus here is the open loft that can be used as an additional open bunk area or a den, office, or whatever suits your needs. The kitchen has stainless appliances and is the centerpiece of the home. The lower level offers a walkout basement that could facilitate a wood stove or a pellet stove with easy access to wood or pellets. If you have outdoor toys or need workshop space you won't be disappointed. The home has a detached 2 car garage with a full workshop overhead that is easily accessible from the front door. In addition to that a 3 sided saltbox barn offers 4 bays of storage for the big toys. The perennial gardens will bloom for years to come and the stone hardscapes will stand the test of time. Come take a look this home has been owned by the same family since it was built new.
| Elementary School | Middle School | High School |
|---|---|---|
| Eden Elementary School | Eden Junior/Senior High School | Eden Junior/Senior High School |
| Price History | |
|---|---|
| 7/4/2026 | Listed $595,000 |
| 8/17/2026 | 4$575,000 |
General Features
| Road Frontage | No |
|---|---|
| Sewer | Septic |
| Heating | Propane |
| Cooling | None |
| Utilities | Propane |
| Possession | At Closing |
| Roof | Standing Seam |
| Appliances | Dishwasher,Microwave,Refrigerator,Gas Stove,Gas Water Heater |
| Garage | Yes |
| Flood Zone | No |
| Zoning | Residential |
| Exclusions | Washer Dryer |
| 3/4 Baths | 1 |
| Full Baths | 1 |
| Bathrooms | 2 |
| Year Built | 1997 |
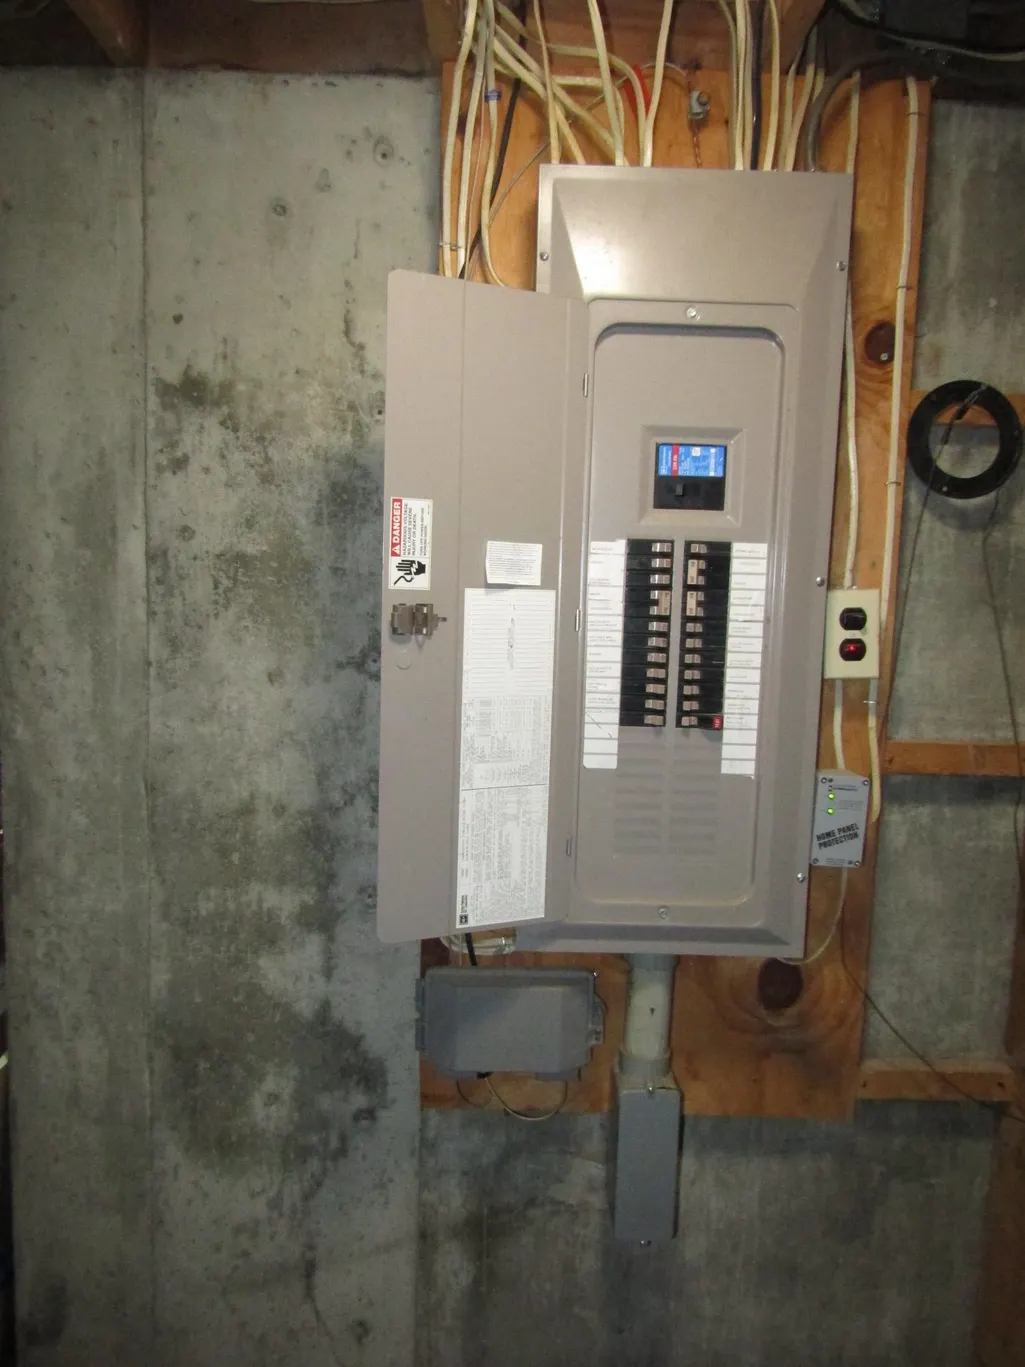
| Electric | 200+ Amp Service,Circuit Breaker(s) |
| Style | Log,Walkout Lower Level |
| Stories Count | 2 |
| Resort | No |
| Type | Single Family |
| Property Condition | Existing |
| Tax Year | 2026 |
| Fuel Company | Fred's Propane |
| Electric Company | VT Electric Cooperative |
| Covenants | Unknown |
| Construction Materials | Log Home,Post and Beam,Timber Frame,Log Exterior,Log Siding Exterior,Wood Exterior |
| Directions | From Rt 100 take East Road turn left on Pine Grove Lane stay left last house on the street. (Only two houses) |
| High School | Eden Junior/Senior High School |
| City | Eden |
| Property Class | Residential |
| Other Equipment | Wood Stove |
| School District | Lamoille North |
| Seasonal | No |
| Elementary School | Eden Elementary School |
| Middle School | Eden Junior/Senior High School |
| DOM | 70 |
| Price Per Sq Ft Total AG | 383.33 |
| Last Updated | 08/19/2026 23:03:50 |
Interior Features
| Basement Description | Concrete,Unfinished,Walkout |
|---|---|
| Interior Amenities | Ceiling Fan,Kitchen Island,Skylight |
| Basement | Yes |
| Flooring | Carpet,Hardwood,Vinyl |
| Beds | 2 |
| Total Rooms | 5 |
| Room 1 Level | 1 |
| Internet | Fiber Optic Internet |
| Total Finished Area | 1500 |
| Rooms: Level 2 | Level 2: Loft |
| Rooms: Level 1 | Level 1: Bedroom,Level 1: Kitchen,Level 1: Laundry Room,Level 1: Living Room,Level 1: Primary Bedroom,Level 1: Mudroom |
| Room 7 Type | Loft |
| Room 7 Level | 2 |
| Room 7 Dimensions | 16 x 20 |
| Room 6 Type | Laundry Room |
| Room 6 Level | 1 |
| Room 6 Dimensions | 7 x 7 |
| Room 5 Type | Mudroom |
| Room 5 Level | 1 |
| Room 4 Type | Bedroom |
| Room 4 Level | 1 |
| Room 4 Dimensions | 11 x 12 |
| Room 3 Type | Primary Bedroom |
| Room 3 Level | 1 |
| Room 3 Dimensions | 14 x 14 |
| Room 2 Type | Living Room |
| Room 2 Level | 1 |
| Room 1 Type | Kitchen |
| Basement Access Type | Walkout |
Exterior Features
| Lot Features | Trail/Near Trail,View,Walking Trails,Near Skiing,Near Snowmobile Trails,Near ATV Trail |
|---|---|
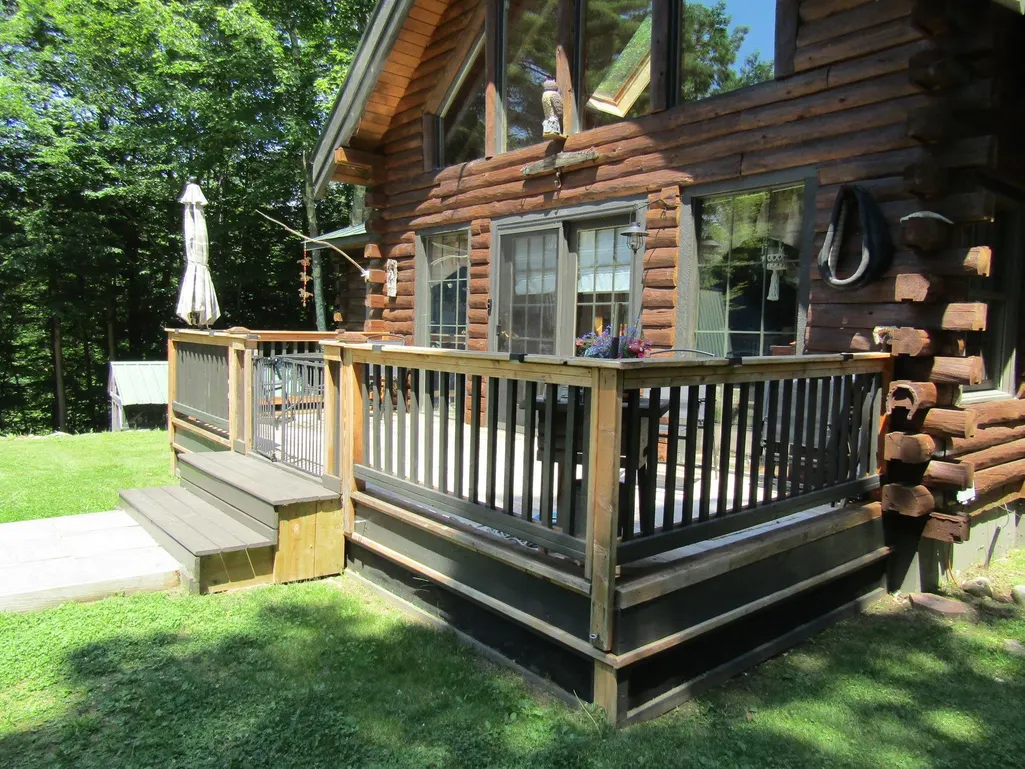
| Exterior Amenities | Barn,Deck,Shed |
| Driveway | Common/Shared,Gravel,Right-Of-Way (ROW) |
| Water View | Yes |
| Lot Size Area | 0.8 |
| Water Source | Drilled Well |
| Parking Features | Storage Above,Garage,Parking Spaces 6+,Carport,Detached |
| Garage Capacity | 2 |
| Water Body Name | Eden Lake |
| Foundation | Concrete |
| Color | Brown |
| Waterfront Property | No |
| Road Frontage Type | Dead End,Easement,Private Road,Privately Maintained,Shared |
| Surveyed | Yes |
| Water Body Type | Lake |
| Lot Size Square Feet | 34848 |
| Water Body Access | Yes |
| Water Access Details | Beach Access,Cross a Street to Access,Indirect,Not Adjoining |
Amenities
- Foreclosure
- Views
- Short Sale
- New Construction
- Adult 55+
- Lease To Own
- No HOA Fees
- Furnished
- Primary On Main
- Air Conditioning
- Seller Finance
- Green
- Fixer Upper
- Horse
- Golf
- Fireplace
- Deck
- Garage
- Basement
- Pool
Property vs Single Family Average in 05453
Statistics provided by Inside Real Estate
Price
Year Built
Visits
 Massachusetts MLS Property Info Network (MLSPIN) - The property listing data and information set forth herein were provided to MLS Property Information Network, Inc. from third party sources, including sellers, lessors and public records, and were compiled by MLS Property Information Network, Inc. The property listing data and information are for the personal, non commercial use of consumers having a good faith interest in purchasing or leasing listed properties of the type displayed to them and
 Copyright 2026 PrimeMLS. All rights reserved. This information is deemed reliable, but not guaranteed. The data relating to real estate displayed on
this Site comes in part from the IDX Program of PrimeMLS. The information
being provided is for consumers' personal, non-commercial use and may
not be used for any purpose other than to identify prospective properties
consumers may be interested in purchasing. Data last updated September 12, 2026 11:59 AM UTC
Copyright 2026 PrimeMLS. All rights reserved. This information is deemed reliable, but not guaranteed. The data relating to real estate displayed on
this Site comes in part from the IDX Program of PrimeMLS. The information
being provided is for consumers' personal, non-commercial use and may
not be used for any purpose other than to identify prospective properties
consumers may be interested in purchasing. Data last updated September 12, 2026 11:59 AM UTC
