


Address
40 Mill Road, Richmond, NH
Price
$ 449,000
Property Attributes
- MLS#5102671
- TypeSingle Family
- Listing Status Active
- CountyCHESHIRE
- CityRichmond
- AreaCheshire
- NeighborhoodCass Pond
- Zip03470
- StyleAntique
- Year Built1795
- Price$ 449,000
- Bedrooms4
- Full Bathrooms2
- Half Bathrooms0
- Sqr Footage2542
- Lot Size2 Acres
Data Source:
PrimeMLS
Property Description
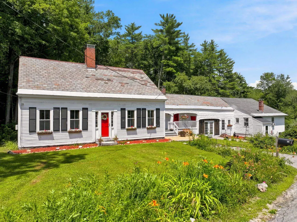
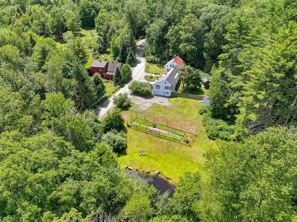
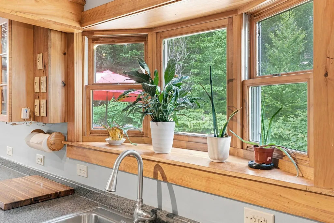
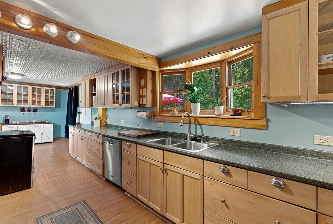
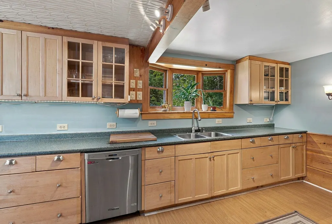
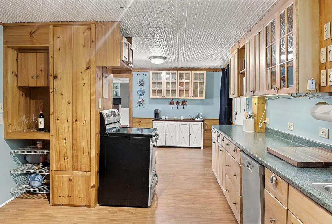
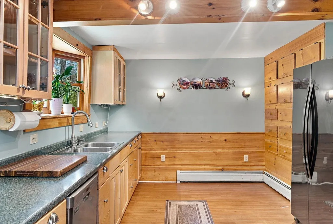
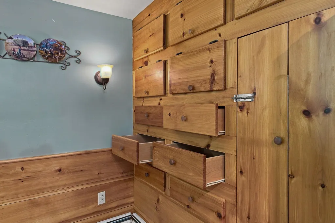
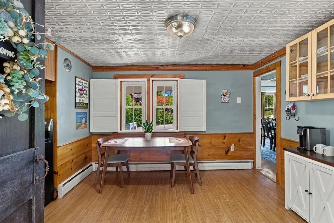
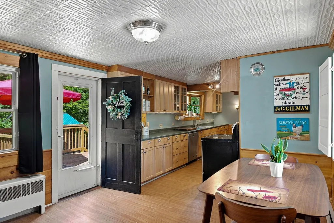
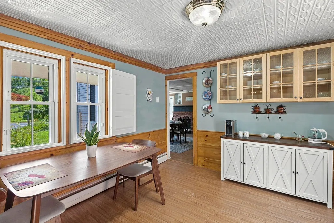
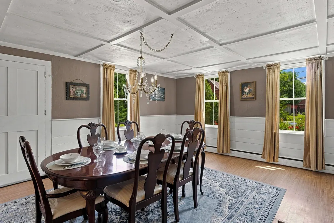
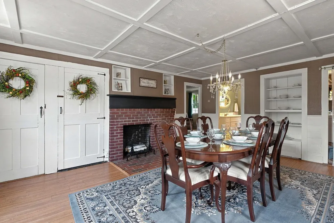
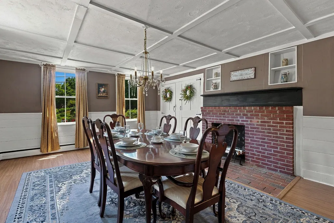
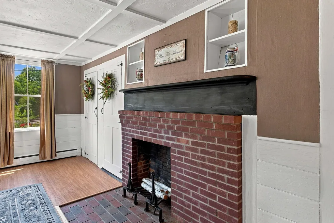
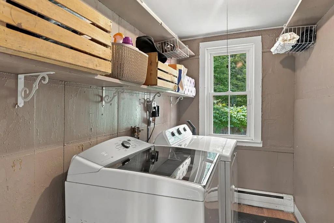
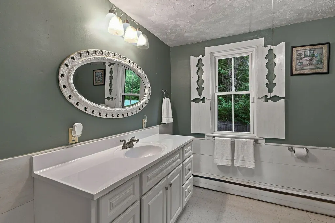
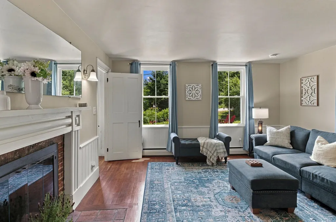
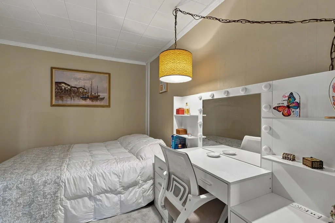
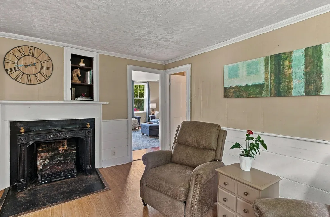
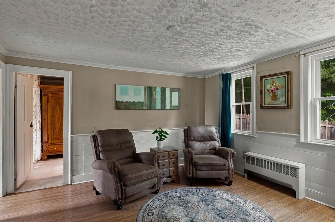
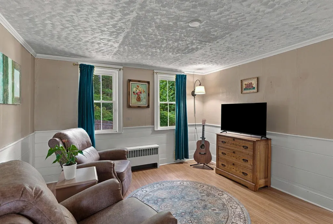
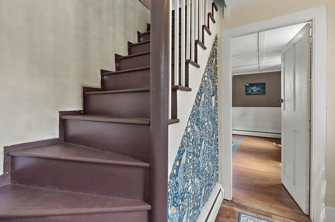
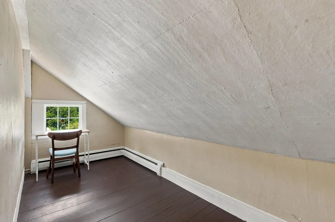
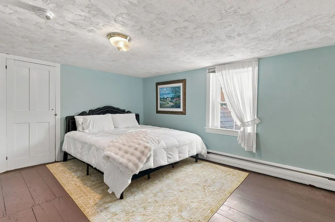
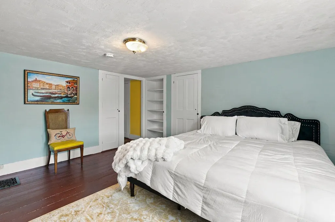
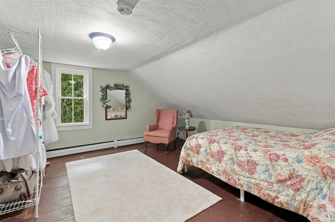
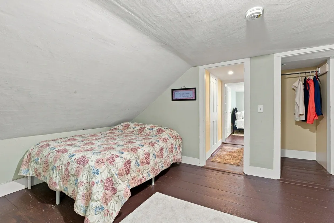
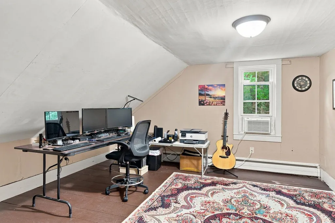
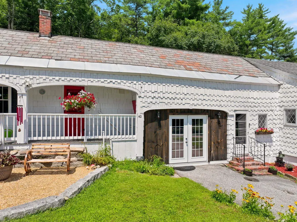
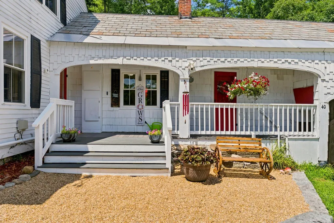
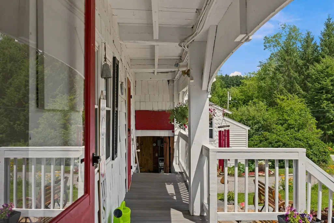
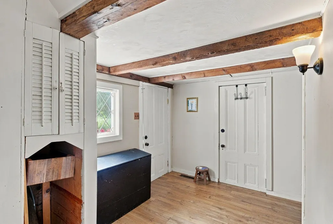
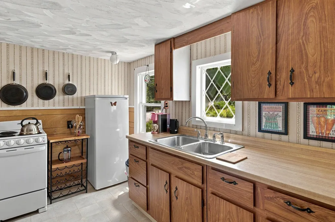
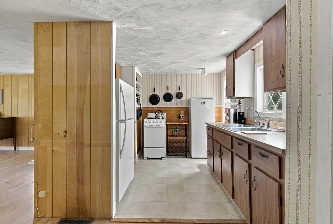
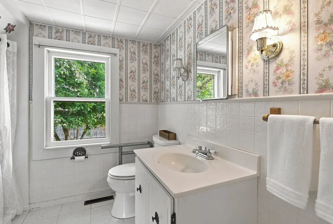
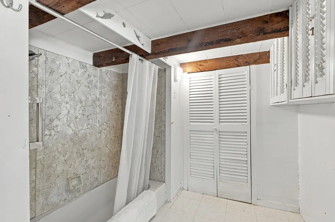
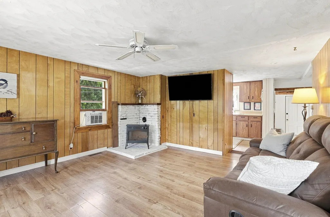
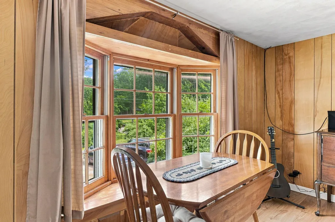
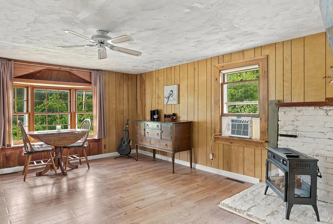
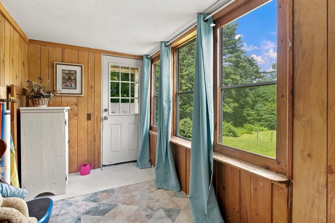
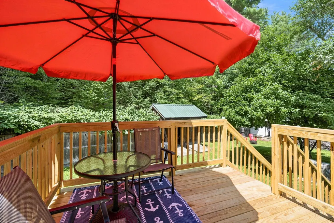
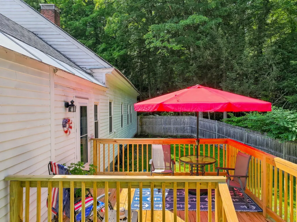
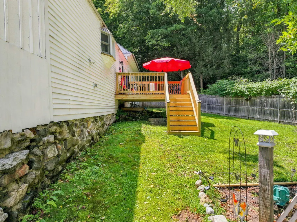
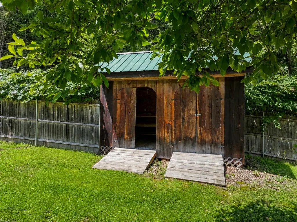
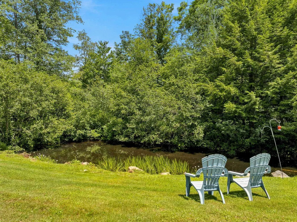
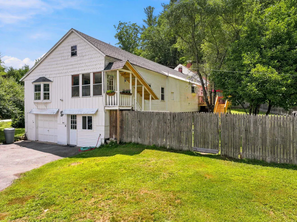
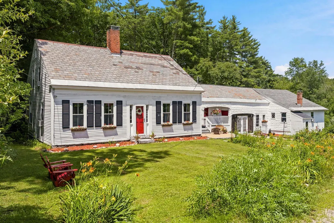
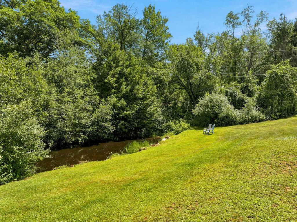
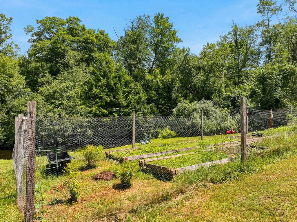
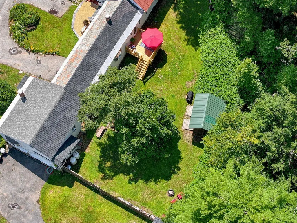
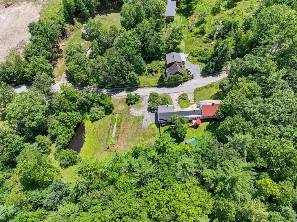
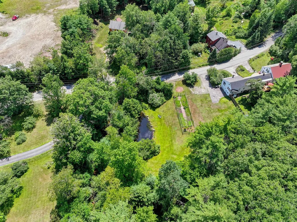
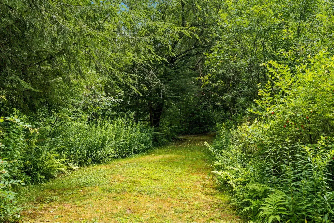
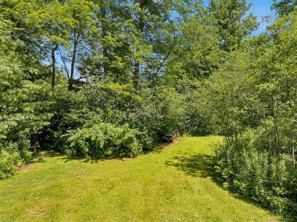
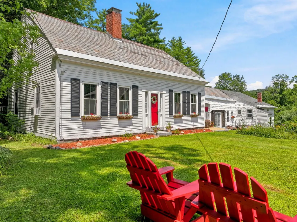
Step back in time while enjoying the comforts of today at this exceptional historic New England home, beautifully set on 2 picturesque acres in the charming town of Richmond, NH. Known as the home of Leason Martin, this remarkable property was part of the historic Martin Mill site, where generations of the Martin family operated a gristmill and sawmill beginning in 1765 helping shape Richmond's earliest history. Rich in character and thoughtfully updated, this home offers timeless craftsmanship with the conveniences of modern living. Inside, you'll find hardwood floors, custom built-ins, classic tin ceiling, a thoughtfully designed kitchen, first-floor laundry, and flexible living space including a private in-law apartment. Recent improvements include updated electrical and a whole-house automatic generator. Outdoors, the beauty continues. Enjoy 2 beautiful acres featuring mature landscaping, a magnificent magnolia tree, fenced garden area, blackberries, raspberries, grapes and an apple tree. Follow trails to a peaceful babbling brook, or spend winter afternoons skating on your own pond. It's a setting that invites you to slow down and savor every season. Conveniently located just 20 minutes from Keene and approximately 15 minutes from the Massachusetts border, Richmond residents also enjoy access to the Town Beach at Cass Pond. More than a home, this is an opportunity to become the next steward of a property that has been part of Richmond's story for generations. If you've been searching for history, character, privacy, and a truly special place to call home, you've found it. 40 Mill Road, Richmond, New Hampshire. History. Character. Home. Schedule Your Private Showing Today.
| Elementary School | Middle School | High School |
|---|---|---|
| Cutler Elementary School | Monadnock Regional Jr. High | Monadnock Regional High Sch |
| Price History | |
|---|---|
| 7/31/2026 | Listed $449,000 |
General Features
| Road Frontage | Yes |
|---|---|
| Sewer | 1000 Gallon,Private |
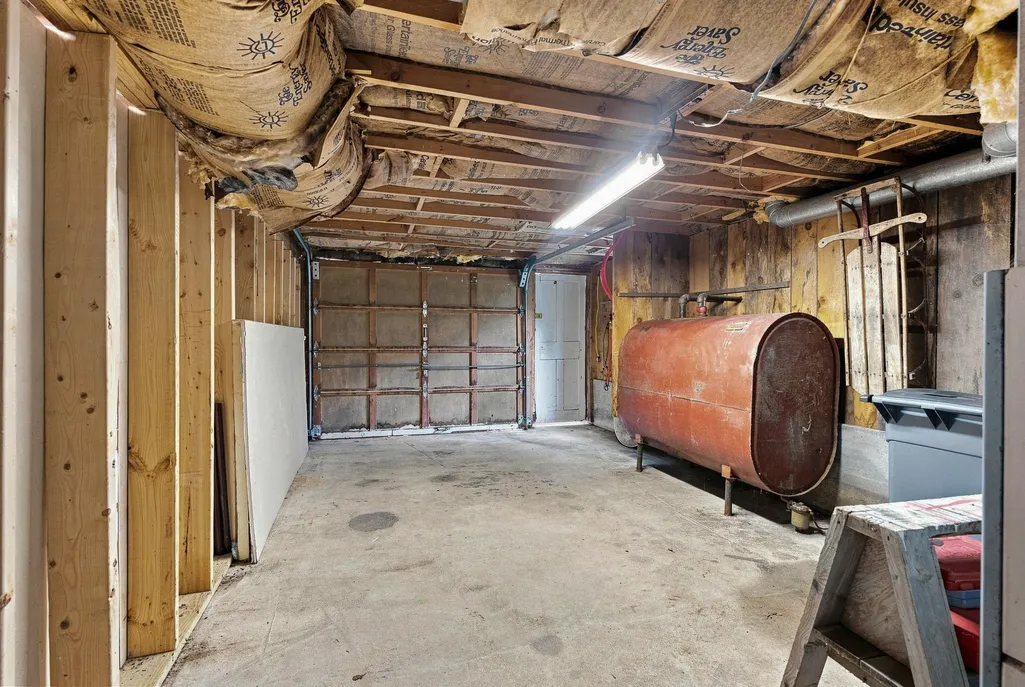
| Heating | Oil,Baseboard,Forced Air,Boiler |
| Cooling | None |
| Utilities | Cable |
| Roof | Architectural Shingle,Slate |
| Appliances | Dishwasher,Other,Electric Range,Refrigerator,Washer |
| Garage | Yes |
| Flood Zone | Unknown |
| Zoning | 01-RD-Residential |
| Full Baths | 2 |
| Bathrooms | 2 |
| Year Built | 1795 |
| Electric | 200+ Amp Service,Circuit Breaker(s),Generator |
| Style | Antique |
| Stories Count | 1.5 |
| Type | Single Family |
| Block | 67 |
| Property Condition | Existing |
| Accessibility Features | 1st Floor Full Bathroom,1st Floor Laundry |
| Tax Year | 2025 |
| Covenants | Unknown |
| Construction Materials | Wood Exterior |
| Directions | Route 119 to 32 North. Mill Road is 2 miles down on the right. The beautiful house is on the left. |
| High School | Monadnock Regional High Sch |
| City | Richmond |
| Property Class | Residential |
| Other Equipment | Standby Generator |
| School District | Monadnock Sch Dst SAU #93 |
| Seasonal | No |
| Elementary School | Cutler Elementary School |
| Middle School | Monadnock Regional Jr. High |
| DOM | 42 |
| Price Per Sq Ft Total AG | 176.63 |
| Last Updated | 08/07/2026 14:03:33 |
Interior Features
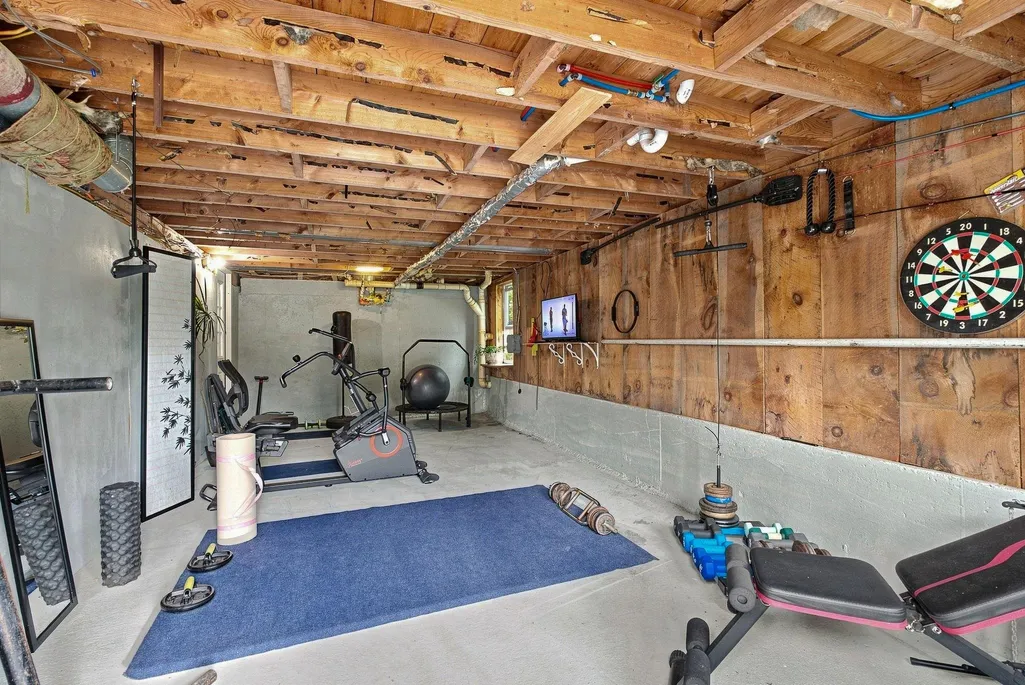
| Basement Description | Basement Stairs,Concrete Floor,Crawl Space,Exterior Access,Storage Space,Sump Pump,Unfinished |
|---|---|
| Interior Amenities | Dining Area,Hearth,Hot Tub,In-Law/ADU,Kitchen/Dining,Laundry Hook-ups,Natural Woodwork,Indoor Storage,1st Floor Laundry,Attic with Pulldown |
| Basement | Yes |
| Flooring | Hardwood,Vinyl,Wood |
| Beds | 4 |
| Total Rooms | 9 |
| Internet | Cable Internet,High Speed Intrnt at Site |
| Total Finished Area | 2542 |
| Basement Access Type | Interior |
Exterior Features
| Lot Features | Country Setting |
|---|---|
| Exterior Amenities | Deck,Garden Space,Hot Tub,Natural Shade,Other - See Remarks,Porch,Shed,Storage |
| Driveway | Circular,Crushed Stone,Paved |
| Lot Size Area | 2 |
| Water Source | Drilled Well |
| Parking Features | Driveway,Garage,Off Street,Parking Spaces 5 - 10,Paved,Unpaved |
| Garage Capacity | 1 |
| Water Body Name | Cass Pond |
| Foundation | Concrete,Fieldstone |
| Color | White |
| Road Frontage Length | 410 |
| Road Frontage Type | Paved,Public |
| Surveyed | No |
| Water Body Type | Stream |
| Lot Size Square Feet | 87120 |
| Water Body Access | Yes |
| Water Access Details | Beach Access |
Amenities
- Foreclosure
- Views
- Short Sale
- New Construction
- Adult 55+
- Lease To Own
- No HOA Fees
- Furnished
- Primary On Main
- Air Conditioning
- Seller Finance
- Green
- Fixer Upper
- Horse
- Golf
- Fireplace
- Deck
- Garage
- Basement
- Pool
Property vs Single Family Average in 03470
Statistics provided by Inside Real Estate
Price
Year Built
Visits
 Massachusetts MLS Property Info Network (MLSPIN) - The property listing data and information set forth herein were provided to MLS Property Information Network, Inc. from third party sources, including sellers, lessors and public records, and were compiled by MLS Property Information Network, Inc. The property listing data and information are for the personal, non commercial use of consumers having a good faith interest in purchasing or leasing listed properties of the type displayed to them and
 Copyright 2026 PrimeMLS. All rights reserved. This information is deemed reliable, but not guaranteed. The data relating to real estate displayed on
this Site comes in part from the IDX Program of PrimeMLS. The information
being provided is for consumers' personal, non-commercial use and may
not be used for any purpose other than to identify prospective properties
consumers may be interested in purchasing. Data last updated September 12, 2026 11:59 AM UTC
Copyright 2026 PrimeMLS. All rights reserved. This information is deemed reliable, but not guaranteed. The data relating to real estate displayed on
this Site comes in part from the IDX Program of PrimeMLS. The information
being provided is for consumers' personal, non-commercial use and may
not be used for any purpose other than to identify prospective properties
consumers may be interested in purchasing. Data last updated September 12, 2026 11:59 AM UTC
